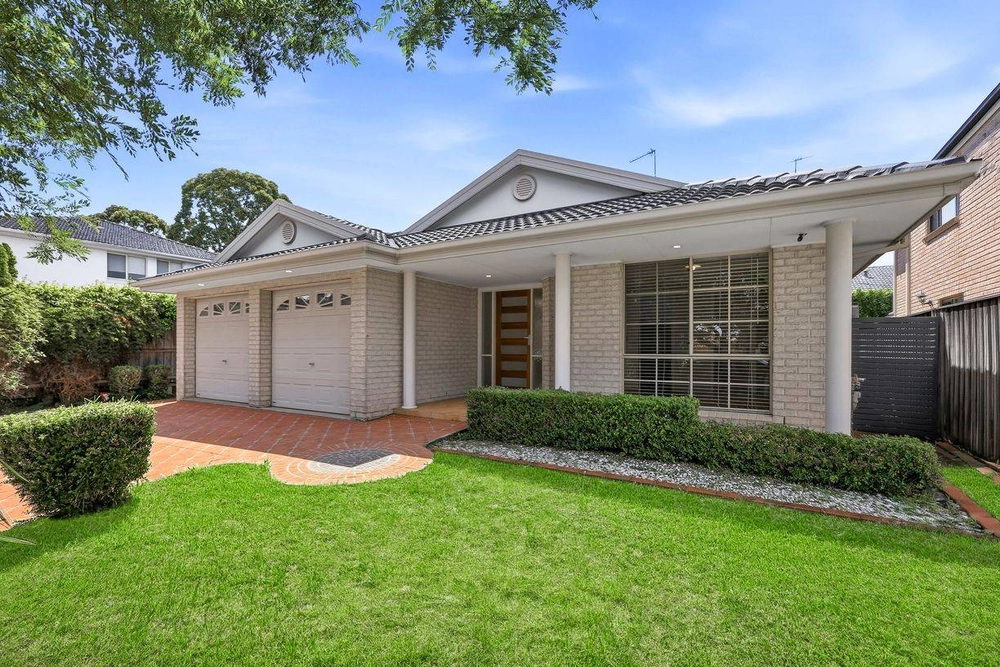
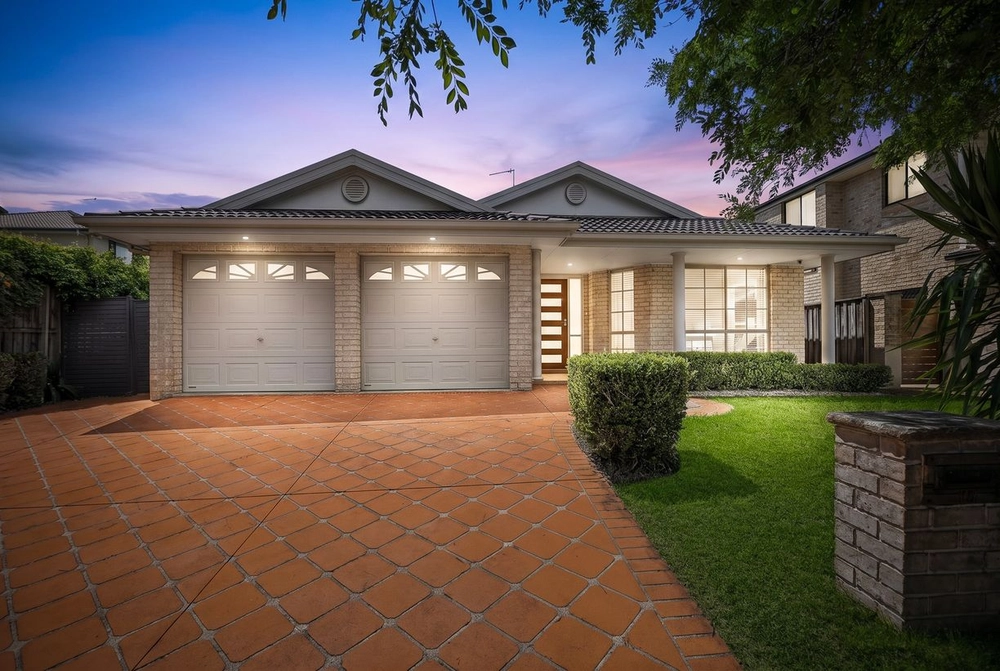
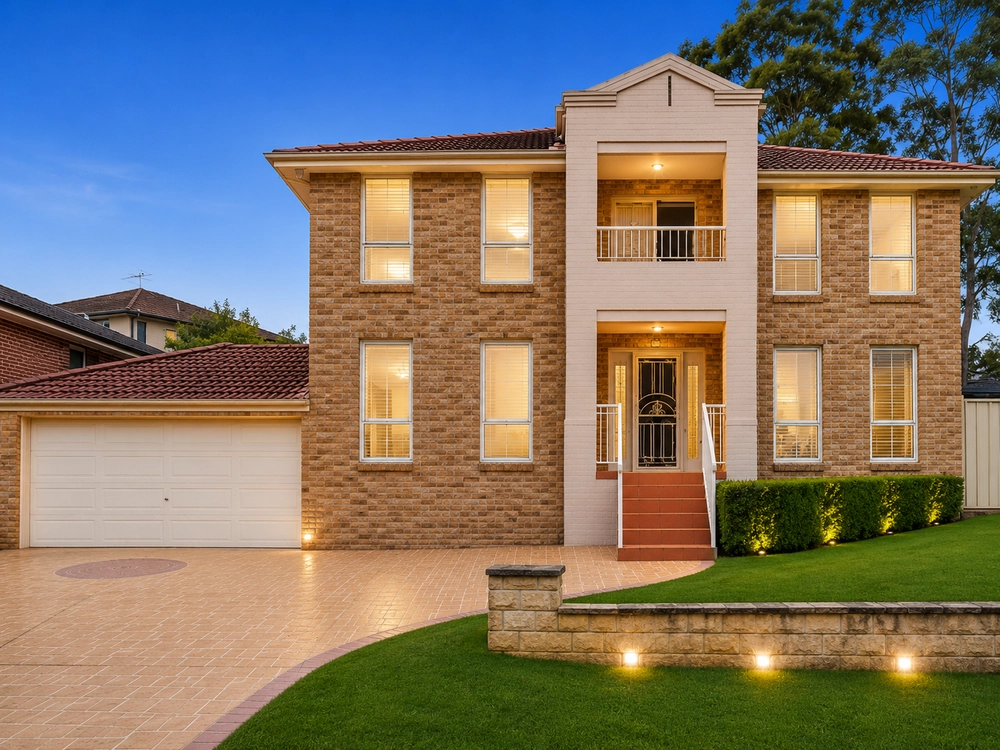
First time offered since construction, this turn-key family home unveils superbly scaled living over an updated and extended floorplan. Boasting three separate and spacious living areas, a beautiful entertainer's kitchen, open plan dining and a recently completed outdoor oasis, every space has been designed for relaxed entertaining and everyday ease.
Welcomed by an attractive frontage featuring a sandstone retaining wall, freshly painted interiors flow with modern floorboards, plantation shutters and ducted air conditioning. Refreshed bathrooms and newly carpeted bedrooms join a primary ensuite retreat, while west-facing accommodation delivers views to the Blue Mountains.
Overlooking a sparkling saltwater pool, high-span covered entertaining has left no detail overlooked. Insulated panels, electric block-out blinds, an outdoor fan, and zoned lighting create an alfresco haven alongside a brand-new natural gas barbecue kitchen and easy-care lawn with a firepit zone.
Footsteps from parkland and convenient bus services, the metro station, schools, shops and Castle Hill/Norwest are accessed in minutes. A home to truly love and enjoy.
Accommodation Features:
• Extended and reconfigured dual-level floor plan, freshly painted interiors, plantation shutters
• Three separate living areas comprise a lounge room, media room, and family living - (one of these rooms could easily be converted to a downstairs 5th Bedroom)
• Open plan dining, as-new entertainer's gas kitchen featuring a 3m stone island bench
• Handle-free cabinetry, soft-close drawers, plumbed fridge connection
• Newly carpeted bedrooms, each with a built-in wardrobe or walk-in wardrobe
• Spacious primary suite with private ensuite bathroom, all bathrooms refreshed
• Guest powder room, renovated laundry with ample storage and outdoor access
• Modern floorboards, zoned ducted air conditioning, 10kW solar panels
External Features:
• 650sqm block, welcoming street frontage with sandstone retaining wall
• Resurfaced driveway and paving, saltwater pool with new glass balustrades
• Poolside entertaining with a fixed cantilever umbrella boasting a 4m span
• Expansive outdoor entertaining set under a high-span insulated cover
• Electric block-out blinds, zoned dimmable lighting
• Brand new natural gas barbecue kitchen, waterfall stone benchtop, Matador barbecue and drinks fridge
• Private, high-hedged backyard with a dedicated firepit area, wide side access
• Double garage with electric door, drive-through access to rear
Location Benefits:
• Footsteps from Mount St Francis Reserve
• 550m to 615X, 626, 664 bus services to Castle Hill, Rouse Hill, Norwest, Parramatta, Pennant Hills, Cherrybrook, City
• 1.3km to Kellyville Public School
• 1.4km to Kellyville Shopping Centre
• 2.3km to Kellyville High School
• 2.3km to Bernie Mullane Sport Complex
• 2.5km to Kellyville Metro Station
• Convenient to Hills Adventist College, William Clarke College, Rouse Hill Anglican College, Australian International Academy Kellyville, The Hills Grammar School
An opportunity not to be missed !
Auction
Saturday 27 September, 3:15pm
Onsite
Contact:
Kylie Bezzina 0425 260 926
Mitchell Hann 0424 484 119
* Agent Interest
Disclaimer: All information contained here is gathered from sources we believe reliable. We have no reason to doubt its accuracy, however we cannot guarantee it.


 4 bed
 2 bath
 2 car