52 Seccull Drive, Chelsea Heights, Vic 3196 - House sold - PropertyMate
Sold on 20 April 2023
Corner Block Delight!
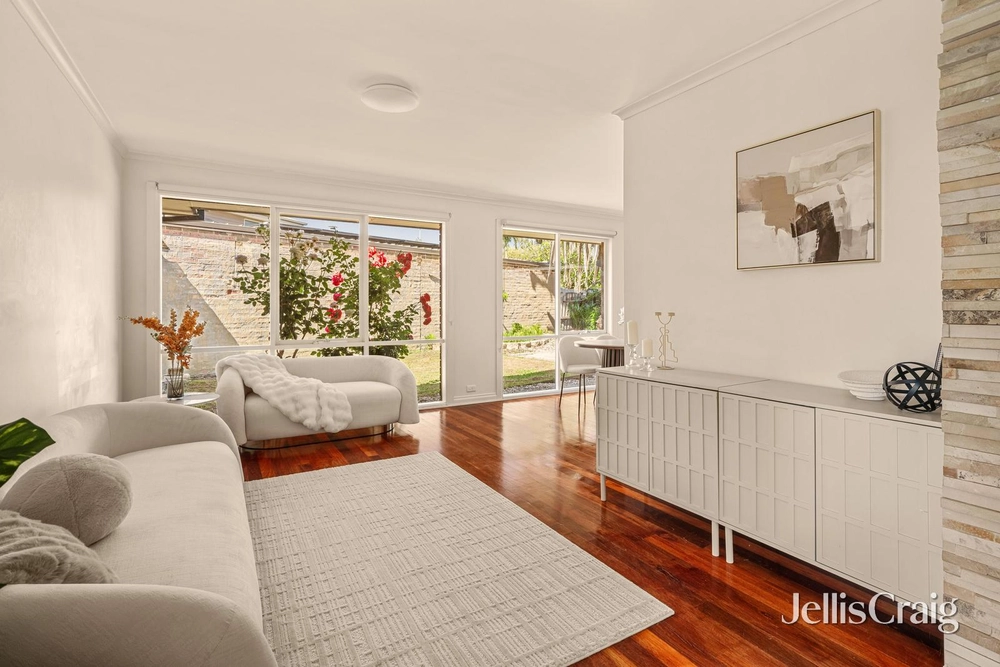
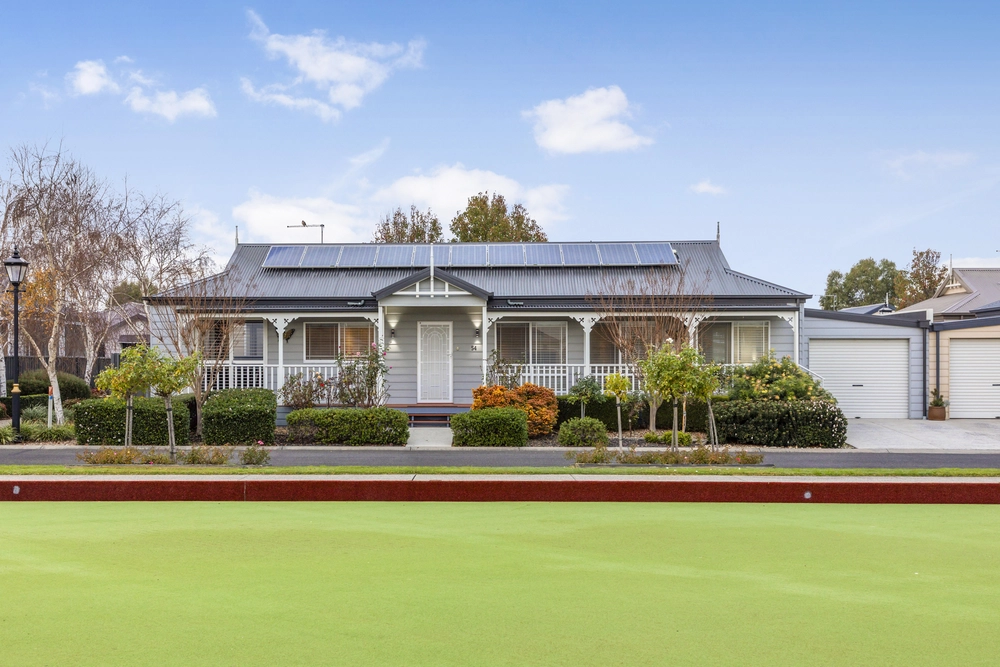
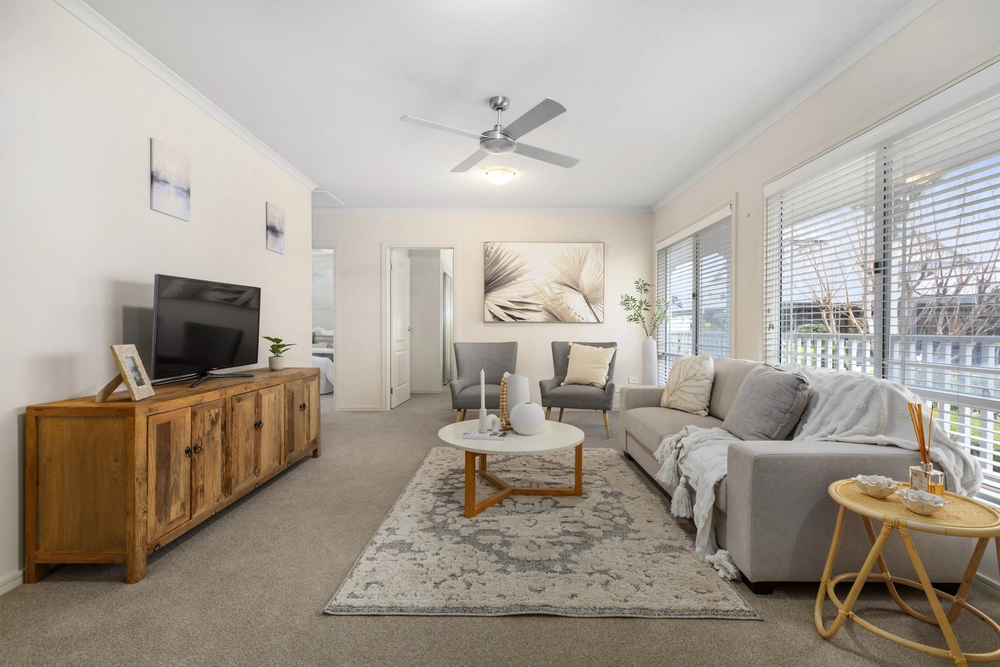
Expansive living proportions and original retro colouring uplift this three bedroom home with a unique character and endless scope to reimagine a family home. Situated just moments from local recreational amenities and Chelsea Beach, an unbeatable proximity to the Freeway and Eastlink as well as public transport ensure an easy commute to local schools and city workplaces.
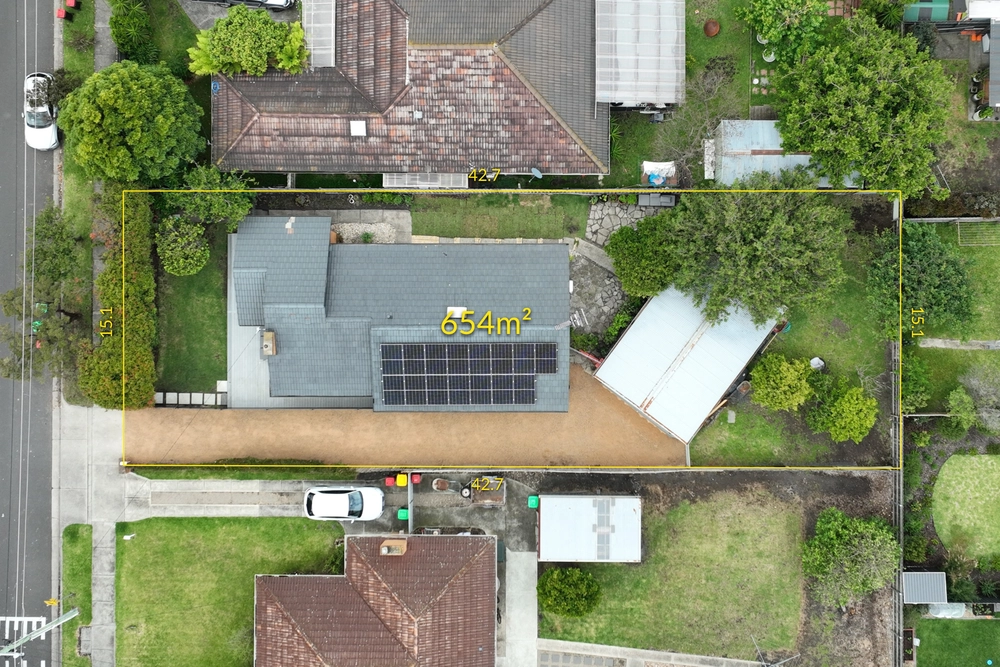
Maximising the 550sqm (approx.) allotment in a corner position, multiple access points and potential for a second crossover enlarge a sense of space with peripheral gardens and spacious internal living areas. Central to the floor plan the kitchen preserves Westinghouse appliances with a corner window and generous proportions. The immediate dining space opens in both directions to a choice of living options providing ample room to define both formal and casual entertaining. Positioned for the afternoon sun a sheltered timber deck extends rumpus/dining outdoors to a low-maintenance landscape.
Decided as the main bedroom for its larger size and access to the rear yard, the accommodation continues with built-in robes in two additional bedrooms. Kept in immaculate condition the original bathroom remains functional whilst inspiring a contemporary vision. Pretty in pink a final space awaits practical use as a home office or enlargement of adjoining rooms with ducted heating and air conditioning throughout the home.
Perfectly suited to first home buyers seeking a solid foundation for a creative project or investors after a unique character filled addition to the portfolio, this home concludes with a tandem garage moments from Chelsea Heights Primary School, and Bicentennial Park.


 3 bed
 1 bath
 3 car