Set Date Sale: For sale by Offer on or before Tuesday 10/4/18 at 12:00pm, or to be auctioned on Saturday 14/4/18 at 11:30am ($950k)
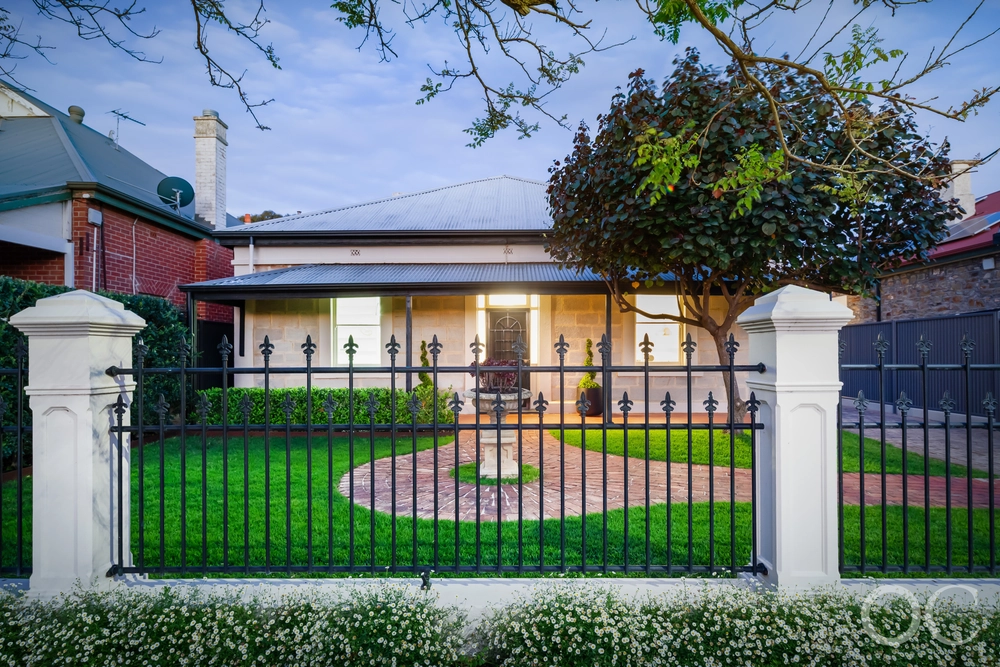
It's not quite Lake Como, but the Tuscan influence of this two-storey three-bedroom residence is apparent; rendered facade, topiary gardens, laneway style portico entry and a central, sandstone paved entertainer's courtyard that says pour the Chianti…
And at one end of prestigious, Jacaranda-lined Miller Street lies King William and Unley Road access; the other, the South Park Lands and the free city tram.
But it's the home's fit for professionals or young families you'll love, reserving its timeless yet contemporary lower level for living, dining, entertaining and a master bedroom suite wing, while keeping its apartment-style upper level for guests or a children's wing.
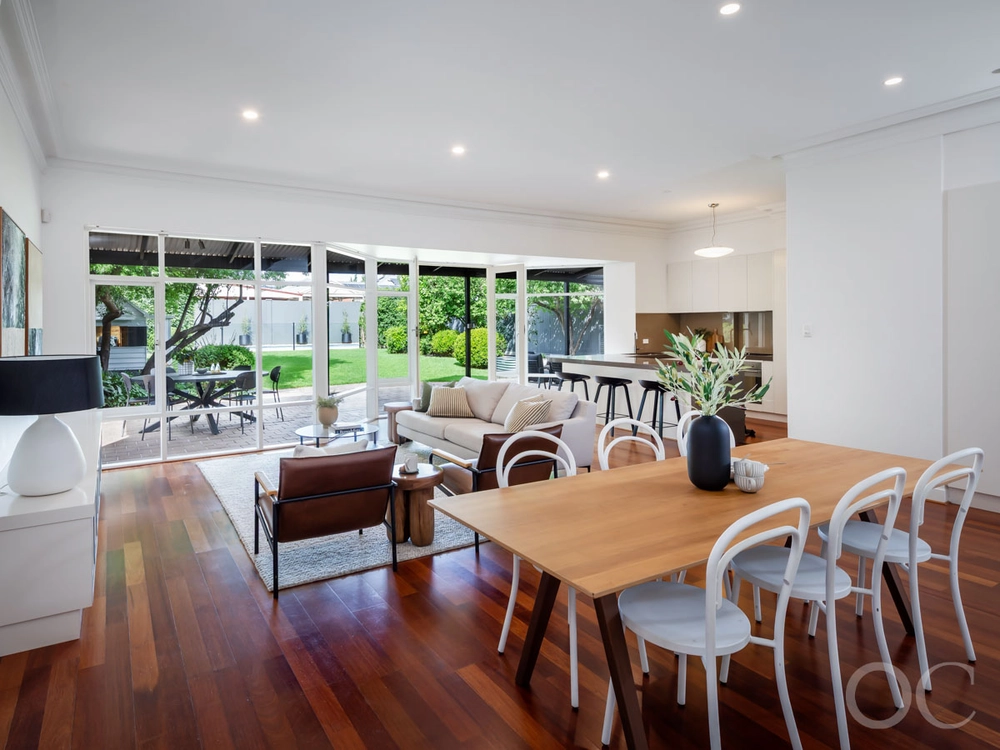
Timber floors, parading glass, French doors, phantom screens and perfect northern aspect create a naturally lit and free-flowing open plan that ultimately starts – and ends – at the vine-covered garden walls of the north-facing courtyard; the focal point of this impressive home.
Caesarstone benchtops, Bosch appliances and 2pac cabinetry see to family or formal occasions as the kitchen's creamy palette sets the mood for party-capacity entertaining.
Where mingling extends from the dining room into the adjoining living room, enjoying feature gas fireplace ambience.
And as expected, all rooms steal a courtyard view through plantation shutters.
Slip away quietly post-party to your private rear wing where a left turn through an ample walk-through robe (hanging and drawer space equipped) finds a light-filled ensuite.
And wake up to the trickle of the courtyard water feature visible through full-height glass.
Two double bedrooms upstairs offer glorious morning sun, ceiling fans and built-in robes, and share a TV retreat-turn-study plus a fully-tiled bathroom - self-contained separation with privacy.
Think study, think premier schools such as Pulteney, Annesley, Walford or Concordia Colleges, think play time with local parks and fitness trails, or think fine and casual dining from Unley to King William and now Goodwood Road.
Move in to exclusivity and a lifestyle only the inner-southern city fringe can boast.
You'll love:
- Ducted r/c air-conditioning, ducted vacuum system, security system
- Kitchen: gas cooktop, electric oven, dishwasher
- 3 bedrooms with BIRs, WIR to master
- 2pac joinery throughout
- Under stair & walk-in roof storage
- Velux sky window to upstairs retreat
- 2.5 bathrooms (including ground floor powder)
- Gas instant hws with temperature controller
- Double garage with auto doors and storage
- Manual watering system
- Parklands, premier schools & prestige…
Specifications:
CT / 5633/666
Council / City of Unley
Zoning RS(BF)'S(BF)9.7
Built / 1999
Land / 310m2
Frontage / 10.56m
Council Rates / $2514.60pa
SA Water / $322pq
ES Levy / $530pa
All information provided has been obtained from sources we believe to be accurate, however, we cannot guarantee the information is accurate and we accept no liability for any errors or omissions (including but not limited to a property's land size, floor plans and size, building age and condition) Interested parties should make their own enquiries and obtain their own legal advice. Should this property be scheduled for auction, the Vendor's Statement may be inspected at any Harris Real Estate office for 3 consecutive business days immediately preceding the auction and at the auction for 30 minutes before it starts.


 3 bed
 2 bath
 2 car