53 Main Avenue, Frewville, SA 5063 - House sold - PropertyMate
Sold on 6 April 2023
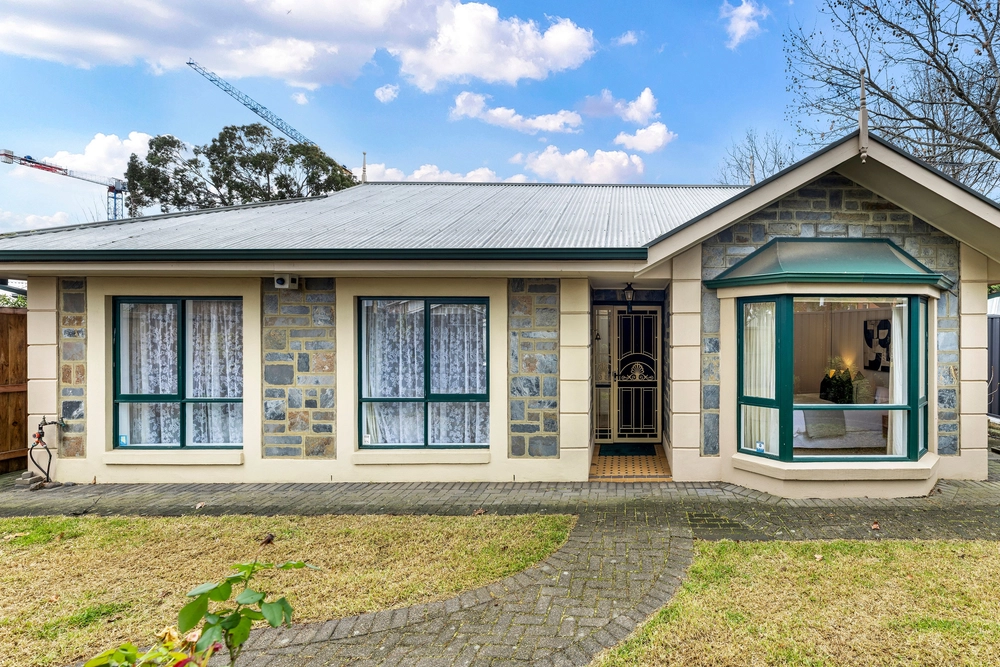
Ready-to-Reno Character Cottage on 673sqm
This quaint symmetrical cottage basks in the romantic notions of bygone eras… spacious rooms with sky-high ornate ceilings, cosy original fireplaces and the rich lustre of authentic timber floorboards.
And if these charming elements sweep you off your feet, wait until you see the picturesque garden setting, the prestigious near-city location, and the generous 673sqm allotment (approx) allowing for a modern family extension to embrace the north-facing rear!
The ready-to-reno floorplan features four gorgeous bedrooms with fireplaces, a lofty lounge embracing cheerful cottage gardens, a skylit updated kitchen and dining space, and a bathroom awash with 'dream-big' potential.
An exciting reno project, this may also be a development opportunity (STCC) featuring 15.24m street frontage.
- C.1910 Torrens title symmetrical cottage - Approx. 3.6m ceilings with ornate ceiling roses - Baltic pine timber floorboards - Large air conditioned lounge featuring exposed timber beams and tiled floors - Four romantic bedrooms, three featuring built-in robes - Modern kitchen featuring a dishwasher, gas cooktop, breakfast bar - Spacious wet area – powder room and bathroom with enormous potential - Large laundry and 2nd w/c - Single carport and single garage with front and rear roller doors - Drive-through access to rear yard – ideal for renovators - Easy access to build a north-facing extension and/or a swimming pool - Tranquil mature gardens with brick-paved undercover outdoor space - Walk to local shops, eateries, public transport - Walk to Frewville Foodland; a short drive to Burnside Village - Just 1km (approx.) to Glenunga International High School (zoned) - Zoned for Linden Park Primary School and Glen Osmond Primary School - Easy city commuting - Potential for subdivision (STCC)


 4 bed
 1 bath
 2 car