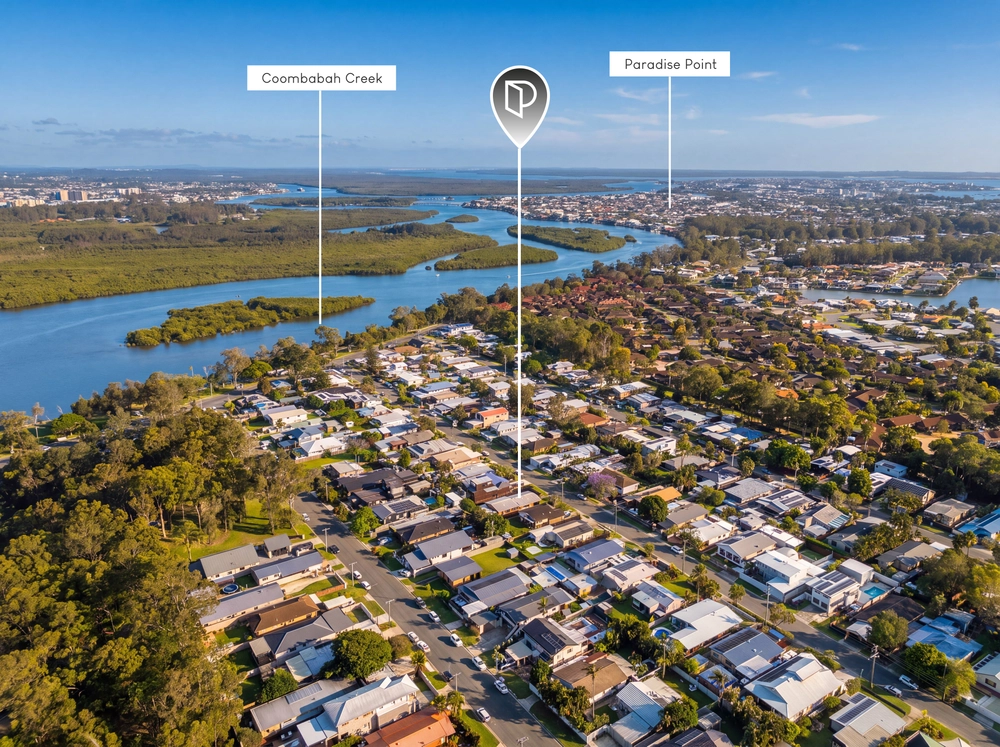
53 Nalkari Street, Coombabah, Qld 4216 - House sold - PropertyMate
Sold on 17 August 2023
Improve your Lifestyle!
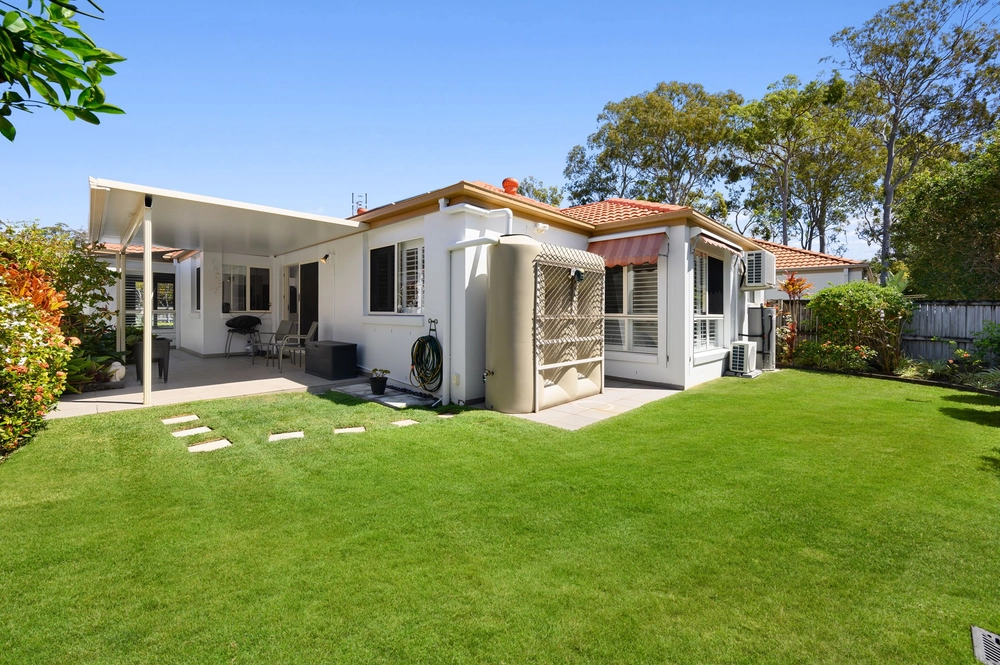
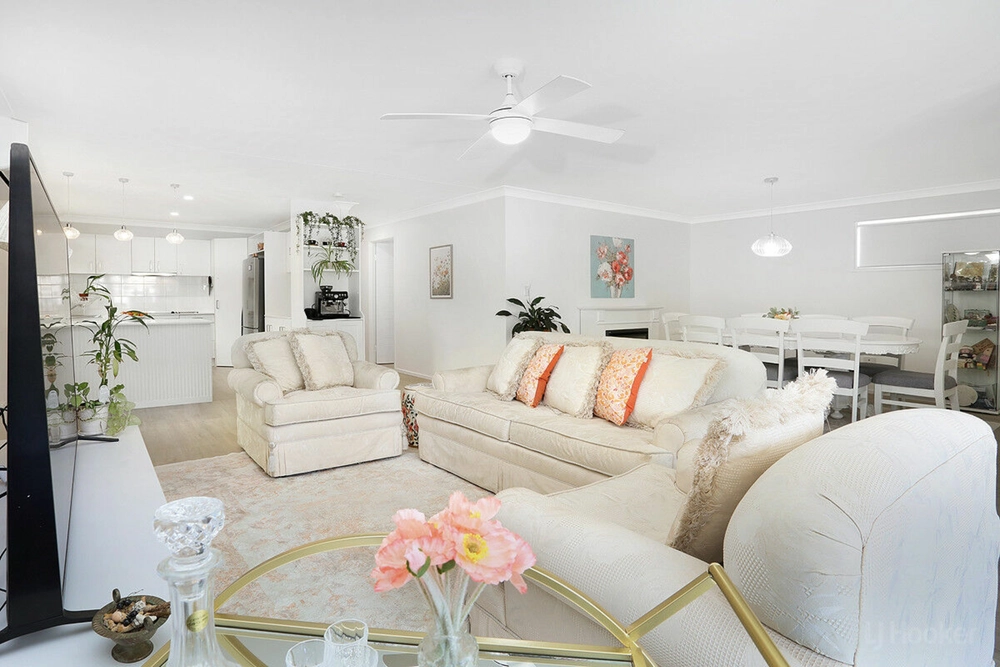
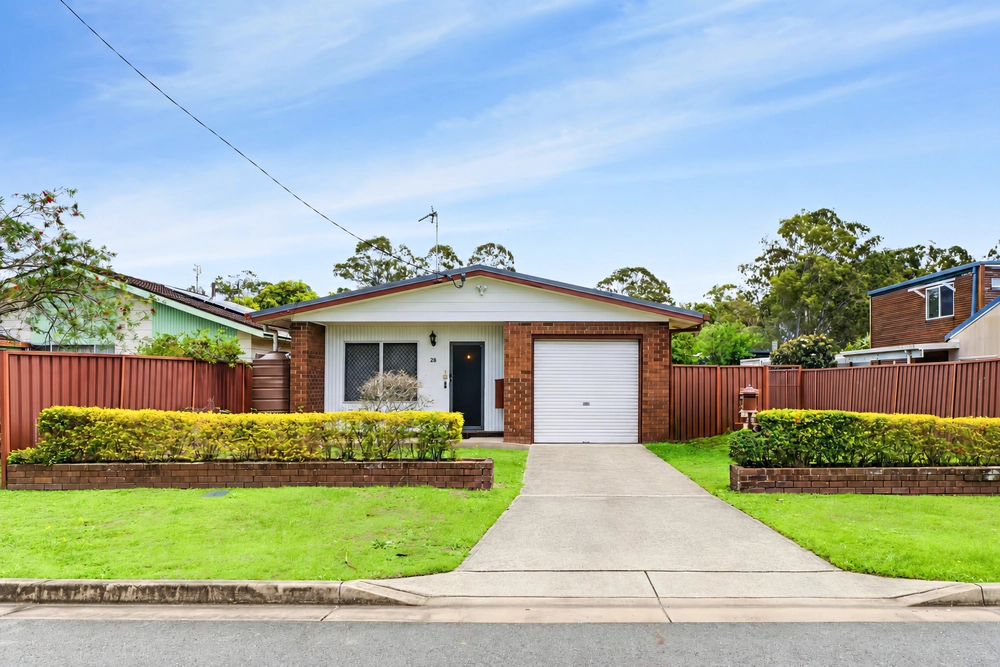
Beyond its immaculate presentation and quality renovated inclusions, this inviting dual level home presents free-flowing interiors and outstanding outdoor entertaining areas with peaceful parkland vistas amongst a leafy setting. Light and sunny northern aspect within the tightly held Reserve Precinct surrounded by Riverfront Parkland and a short walking distance to the shopping village and café hub of Paradise Point.
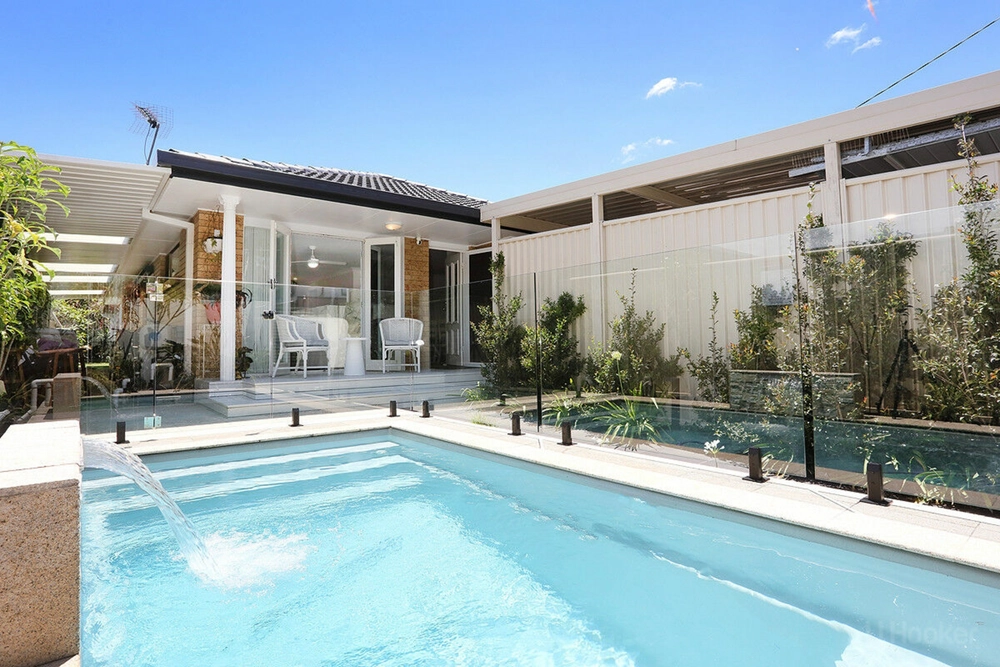
• Generous light filled living space opens onto poolside patio and courtyard • Sparkling saltwater swimming pool alongside pavilion style covered deck with built-in kitchen, lighting, fans and refrigeration • Family Lounge and dining lined in Polished hardwood flows onto scenic screened sunny deck with solar blinds for all weather comfort • Stylishly equipped entertainers kitchen with 900mm Stainless gas cooking, integrated storage, double fridge space and butlers pantry • Three generous bedrooms possibly Four all with customised storage and ceiling fans. • Refreshing main bathroom is fully tiled with separate shower and toilet • Master bedroom and convenient en suite in modern tones equipped with Monsoon Shower • Split System reverse cycle air-conditioning throughout • Long level lawns at the rear, edged in established tropical landscape • Wide covered double carport and additional workshop/ storage shed • Fresh rendered exterior, boundary block wall, crimsafe security • Pedestrian gate accesses peaceful parkland and riverfront boardwalks a Picturesque setting that attracts a colourful array of birdlife, the greenspace will enhance your lifestyle • Close to Tallara Tennis club, local boat ramp, bike ways, river walks, easy stroll to school and Paradise Point Village
This is the one you have been waiting for call the Weir Brothers now for your inspection and expect the best.
Disclaimer: We have in preparing this information used our best endeavours to ensure that the information contained herein is true and accurate but accept no responsibility and disclaim all liability in respect of any errors, omissions, inaccuracies or misstatements that may occur. Prospective purchasers should make their own enquiries to verify the information contained herein.


 3 bed
 2 bath
 2 car