53 Pine Lodge Crescent, Grange, SA 5022 - House sold - PropertyMate
Sold on 5 August 2016
PERFECT FOR THE ACTIVE FAMILY AND GOLF ENTHUSIASTS. SET OVER TWO LEVELS WITH DUAL LIVING OPTIONS. SUIT FAMILIES WITH TEENAGERS OR ELDERLY PARENTS
This home offers a unique style of living and would be perfect for families with teenagers/elderly parents or if you work from home. Architecturally designed with the living area and entertainment area upstairs and the kid zone or work area downstairs.
What we love about the home:
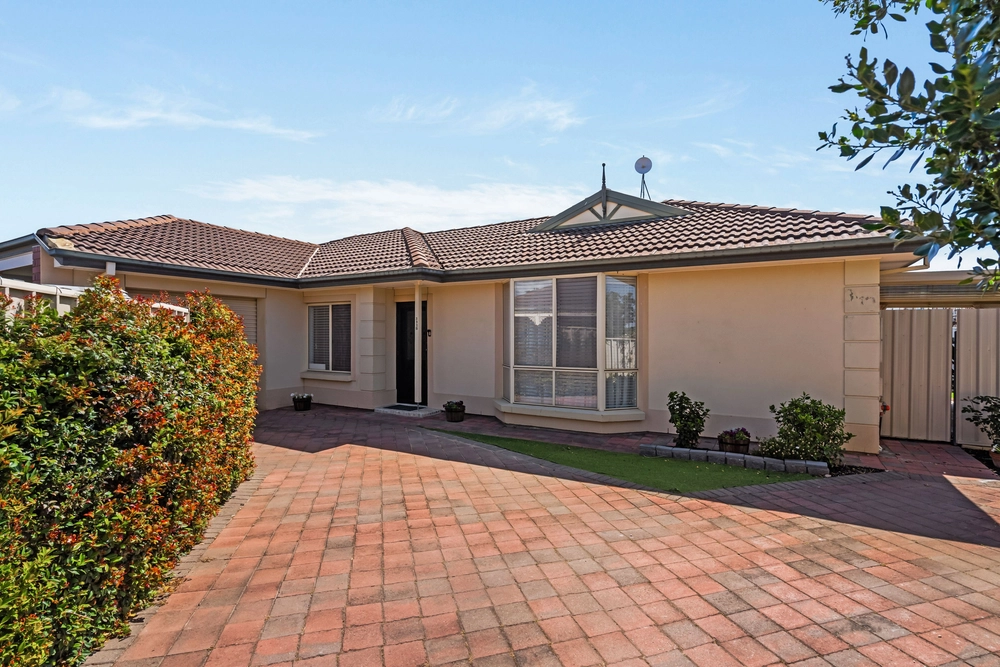
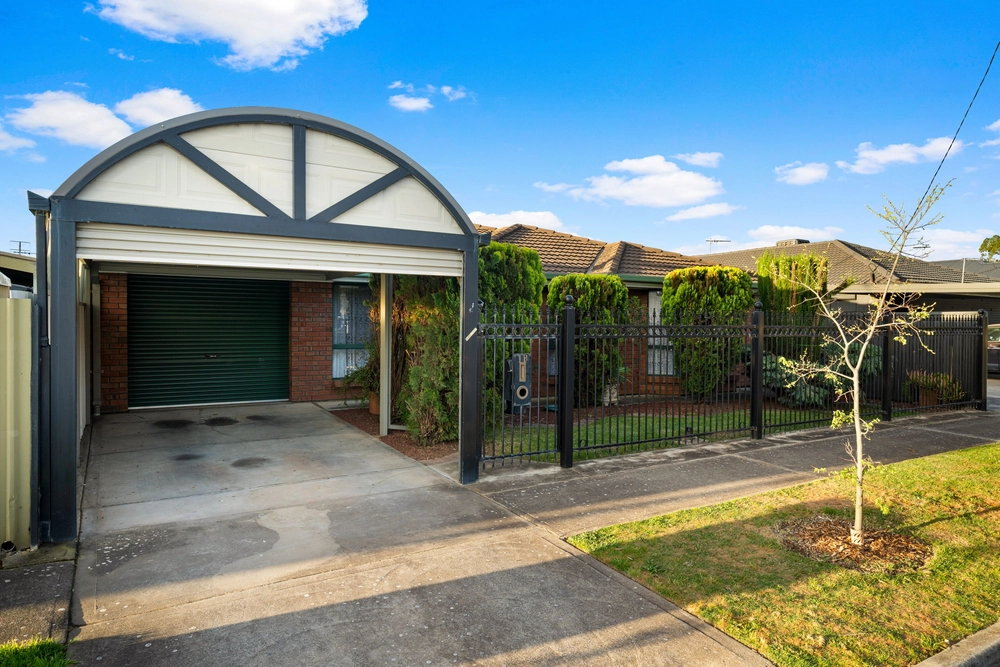
It has a lovely wide frontage, a double driveway with extra room for the boat or caravan All the rooms downstairs have roller shutters including the upstairs bedroom
Downstairs Three spacious bedrooms, two with built in robes and sliding door access to the rear A second family room where children can enjoy their own space with sliding door access to the double carport area Large family bathroom with a luxury spa bath and separate wc Plenty of storage space under the stairs Spacious laundry with external access A kitchenette services the downstairs area
Upstairs Master bedroom with an ensuite, walk in robe and a private balcony with views over the golf course A sensational open-plan kitchen / living area is zoned for casual relaxation and extends out to a magnificent all-weather balcony with café blinds and lovely views, perfect for barbecues or parties all year round.
Extras include: Ducted reverse cycle air conditioning Dishwasher Plenty of storage
Close to excellent schools and enjoying fast and easy access to Henley Square and Westfield West Lakes. This stunning home right on the doorstep of Grange Golf Club is all set to service the executive lifestyle that you and your family deserve.
Year built: 2006 Land size: 370 sqm House size: 215 sqm


 4 bed
 2 bath
 2 car