Classical elegance, space and versatility come together in this substantial residence to create a home ideally suited to the changing needs of a modern family lifestyle in a prized locale.
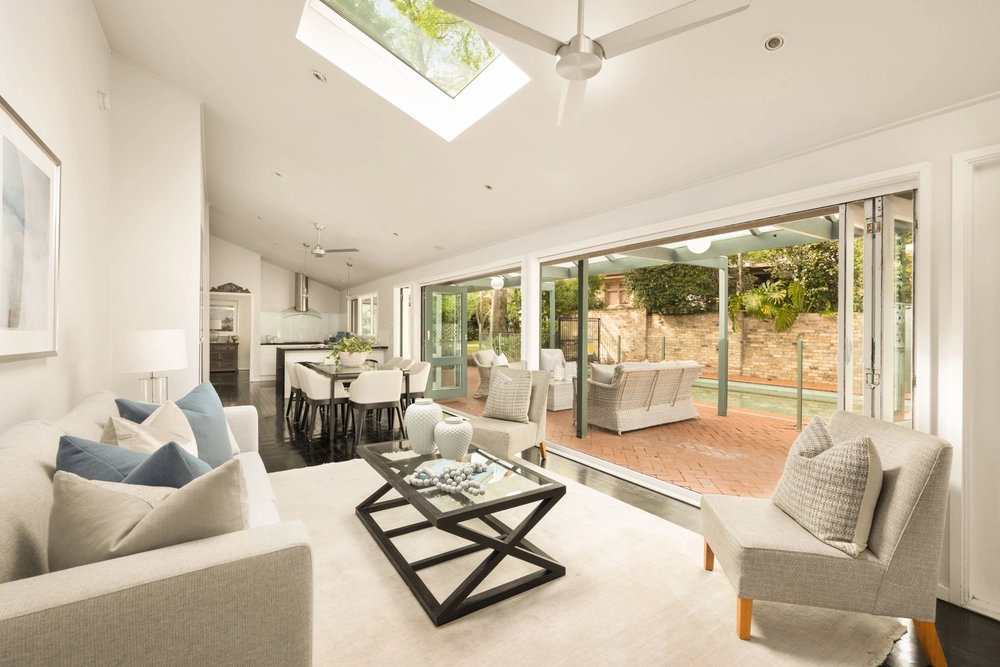
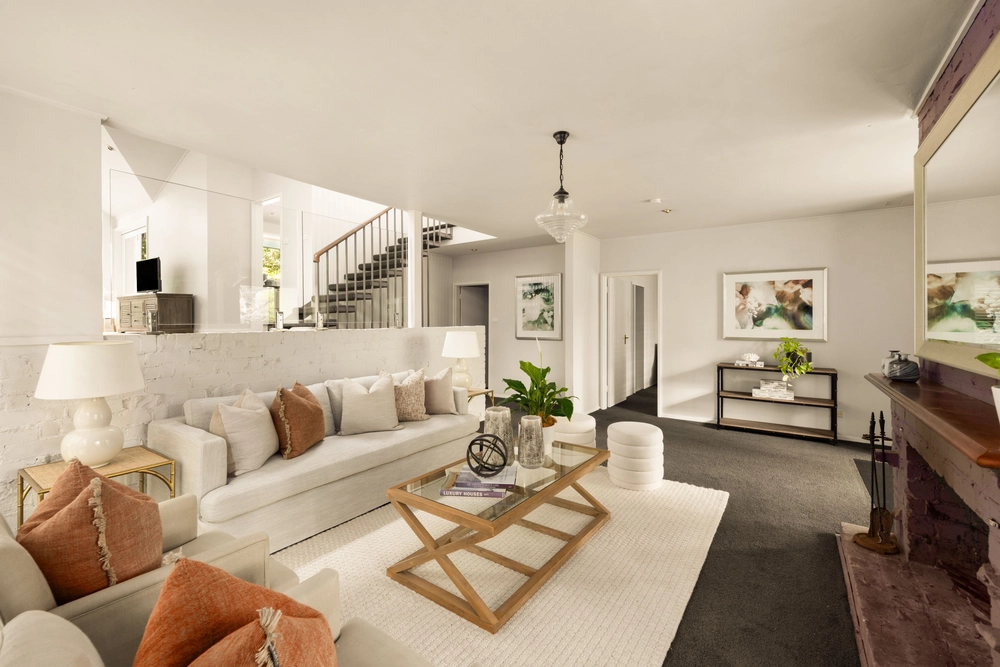
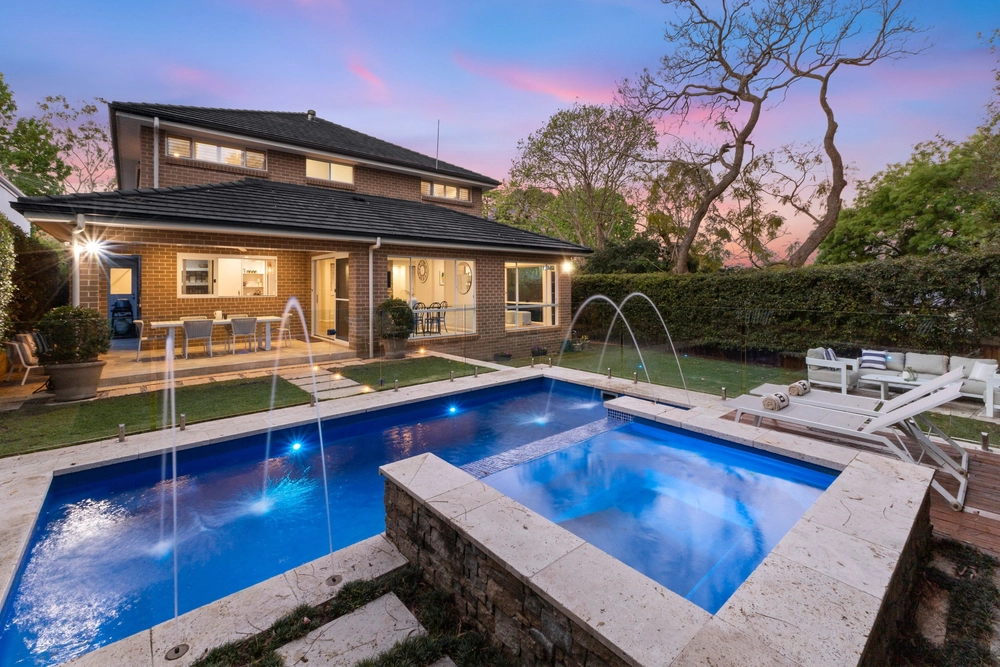
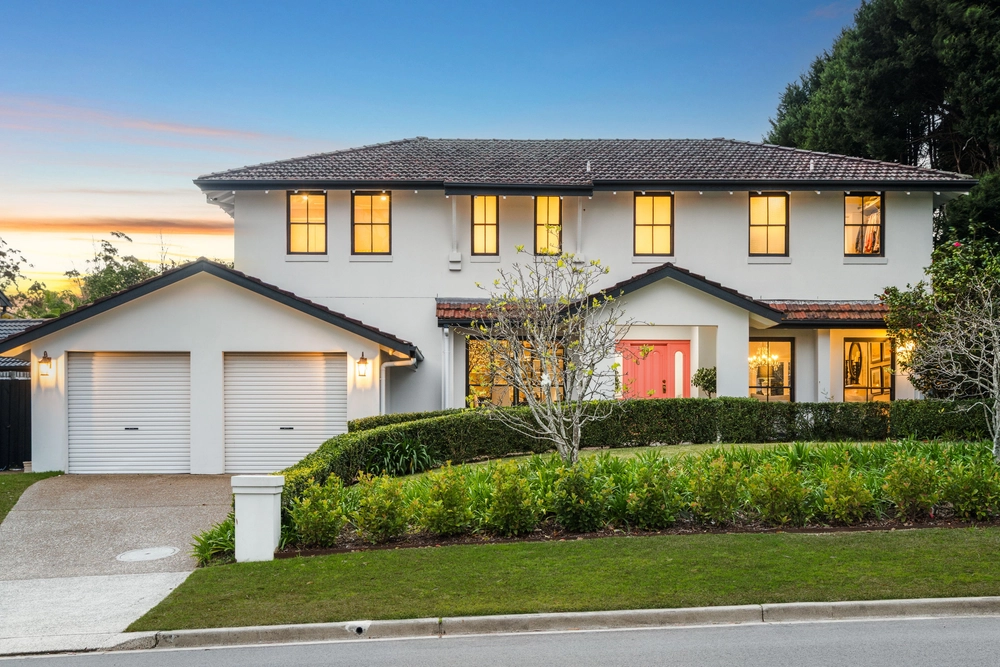
Set back from the street presenting an impressive sense of arrival via a generous drive with established landscaped gardens, covered veranda and awning windows. A versatile ground level floorplan with seamless indoor/outdoor connectivity providing flexible multi-purpose living, dining, media & home-working spaces allowing ample opportunity to connect, entertain and retreat. To the rear a sizeable, north-facing alfresco mezzanine overlooks an in-ground pool, child-friendly lawn, and flexible studio with ensuite, storage and own access.
Positioned within Pymble Public School catchment, a few steps to a bus stop for easy public transport access to elite high schools & the city, and only 5 minutes to shops at Princes Street by foot, or St Ives by car.
- Impressive family hub centred around modern oversized Gourmet kitchen
- Integrated stone benchtops and breakfast bar and ample cupboard space
- Five generously apportioned upstairs bedrooms with built in wardrobes
- Master ensuite and main bathroom with bath, downstairs bathroom/laundry
- 6th bed/study, lounge room, sunroom, casual living, formal dining, media room
- Studio with own access and potential for granny flat, gym, cabana or therapy room
- Air conditioning, alarm, ample storage, and extensively freshly painted interiors
- Auto double garage with internal access plus ample off-street parking for several cars


 5 bed
 4 bath
 2 car