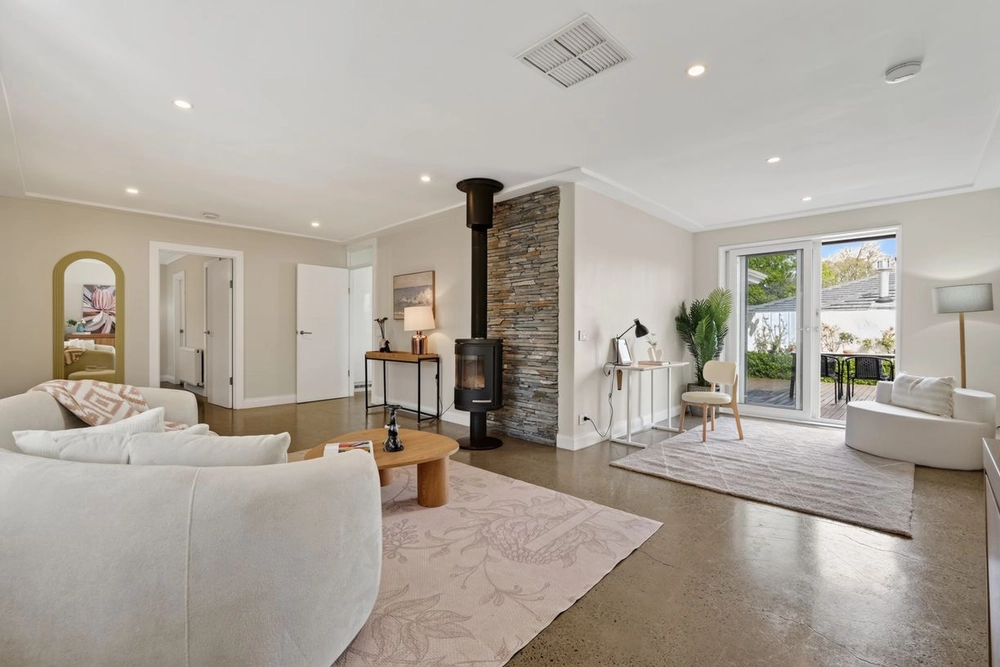
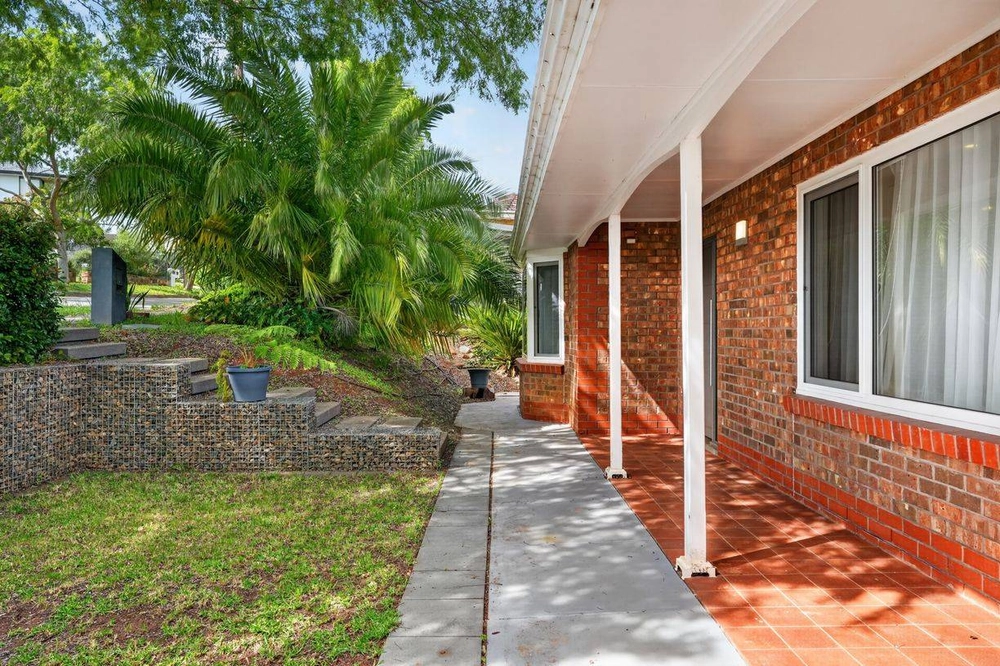
When a solid brick circa 1970's two-story home is transformed to a modern contemporary masterpiece, you'll find 54 Dashwood Road, Beaumont. Grand in façade & versatile in its floorplan, this five bedroom entertainer fits the needs of the modern day family household.
Situated on the high side of Dashwood Road, it is in a prime position to take advantage of the views of the Adelaide cityscape, as well as the tranquillity of Brock Reserve and the Beaumont link walking trail. It's where blue chip suburbia meets foothills living!
The accommodation: five generous sized bedrooms, three luxe bathrooms including a free-standing bath to the main, well-appointed kitchen and multiple interchangeable living areas, providing an all-round flexible floorplan for your eatern suburbs lifestyle.
The real marvel of this home is the impressive master wing. Featuring an expanse of windows that allow uninterrupted sweeping views of the city as well as a discreet walk in robe and lavish ensuite.
It cannot be a family home without a yard right? To the rear you will enjoy freshly stained decking covered by the veranda to shelter you from the elements, stepping up to a spacious grass area bound by a glass balustrade, plenty of space for the family to enjoy.
But wait, there's more…
- Kitchen with Fisher & Paykel Induction cooktop, Bosch oven, Miele Dishwasher, 30mm granite bench tops, Billi instant boiling water tap & more
- Master bathroom with freestanding tub & family size vanity
- Ensuite with double shower & double vanity
- Bed 3 & 4 with built in robes
- Fujitsu ducted 12/C, 3 phase reverse cycle A/C
- Ceiling Fans to Bed 2, 3 & 4
- NBN ready
- Insulation – 100mm in ceiling
- 1.6KW 2012 solar panels
- Solar heated water system
- Auto garage for 2 vehicles, or 1 with loft storage area
- Additional off street parking for 4 vehicles
- CCTV security system
- Balcony stretching the width of the home, northerly aspect
Location:
- 4km to the CBD
- Short drive to Burnside Village & Norwood Parade shopping & dining precinct
- Beaumont Link & Mount lofty summit walking trail close by
- Central to leading & premiere private schools including Seymour College, Loretto College, Scotch College, Saint Peters Girls School, Walford & more
- Zoned to arguable the most highly sought after Linden Park Primary & Glenunga International High School
Specifications:
CT / 5657/438
Council / City of Burnside
Zoning / R'R27
Built / 1978
Land / 699m2
Frontage / 21.34m
Council Rates / $1932.40pa
SA Water / $285.58pq
ES Levy / $491.65pa
All information provided has been obtained from sources we believe to be accurate, however, we cannot guarantee the information is accurate and we accept no liability for any errors or omissions (including but not limited to a property's land size, floor plans and size, building age and condition) Interested parties should make their own enquiries and obtain their own legal advice. Should this property be scheduled for auction, the Vendor's Statement may be inspected at any Harris Real Estate office for 3 consecutive business days immediately preceding the auction and at the auction for 30 minutes before it starts.
Cashback estimates are indicative and subject to LendUs terms and conditions. Repayments are a guide only.
 5 bed
 3 bath
 2 car
You May Also Like
Similar homes near this one.