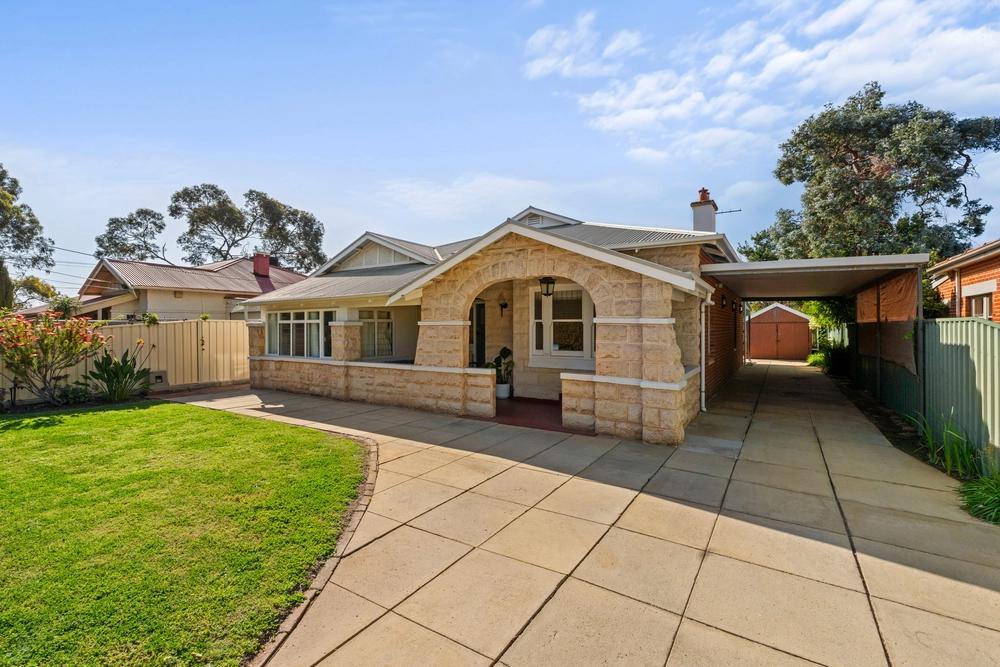
With its ultra-flexible 4-bedroom footprint, bill-busting solar system, room for your caravan, boat and big toys, and a workshop/garage like no other at the rear of a very generous allotment, if you have hobbies, a home business or you're simply on a mission to grow into - not out of - a family home, the search ends at 54 Illawarra Avenue.
Only on a uniquely shaped plot of some 929sqm can a substantial family home be set back from the street and still leave so much room for not only a big, lawned backyard, but also a double carport and fully-lined and alarmed workshop/garage/studio set over two levels.
Extended in serval directions, this is everything but the solid brick 1970s home it was when only its second set of owners took hold in 2005 of this move-in ready home with a north-facing rear and a prized zoned pass to Brighton Secondary School.
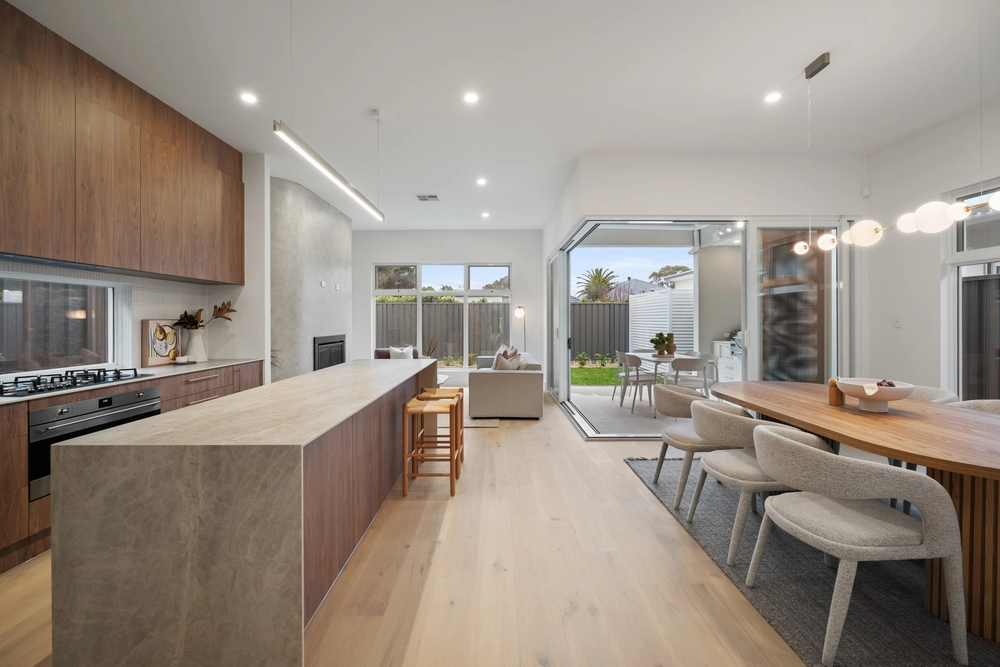
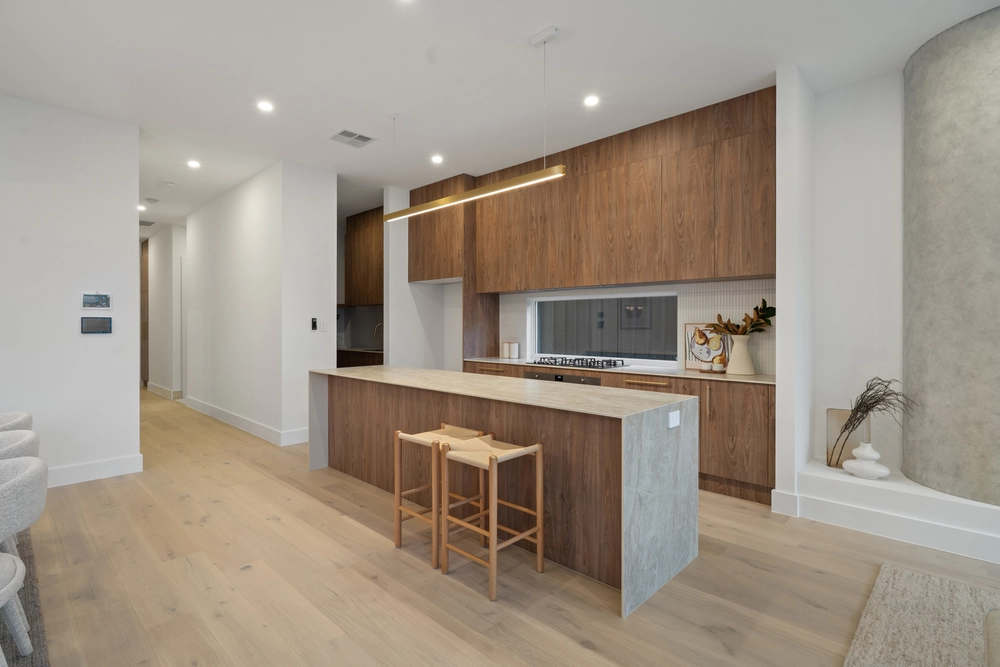
You can thank them imparting just about everything you see, including the rear family room addition headlined by its striking open-plan kitchen with stone benchtops, Smeg appliances and loads of storage.
Step out to the rear paved patio, perfect for balmy after-dinner drinks while the kids play cricket. For anyone tinkering in that garage - boasting a toilet, combustion fireplace and two mezzanines - simply hand them a cooling beverage and have a chat at the servery/bar window.
Set on a quiet street just a 1.5km crow-fly from Brighton's sands, you can leave the car keys where they are, dust off the push bikes instead, and pedal your way along our beautiful metro coast. Mission accomplished.
More to love:
- Powerful 5KW solar system for heavily reduced energy bills
- Off-street parking for at least four cars
- Alarm and electronic gated entry to double carport
- Flexible floorplan includes second living zone/lounge and master bedroom with ensuite and walk-in robe
- Loads of storage, including built-in robes to bedrooms 2 and 3
- Automatic watering system to beautifully presented gardens
- Extensive (23000L) rainwater storage
- Stylish timber floating floors
- Large separate laundry
- Double brick construction with double gazed windows and quality insulation
- Ducted evaporative cooling and slow combustion heating
- Walking distance from bus and train stops
- Moments from a range of parks and reserves, including Brighton Oval
- And much more.
Specifications:
CT 5619/588
Council / City of Holdfast Bay
Zoning / General Neighbourhood
Built / 1970
Land / 929m2
Council Rates / $2067.20pa
SA Water / $228.58pq
ES Levy / $272.68pa
Nearby Schools / Brighton P.S, Warradale P.S, Darlington P.S, Brighton S.S, Australian Science & Mathematics School.
All information provided has been obtained from sources we believe to be accurate, however, we cannot guarantee the information is accurate and we accept no liability for any errors or omissions (including but not limited to a property's land size, floor plans and size, building age and condition). Interested parties should make their own inquiries and obtain their own legal advice. Should this property be scheduled for auction, the Vendor's Statement may be inspected at any Harris Real Estate office for 3 consecutive business days immediately preceding the auction and at the auction for 30 minutes before it starts. RLA | 226409


 4 bed
 2 bath
 3 car