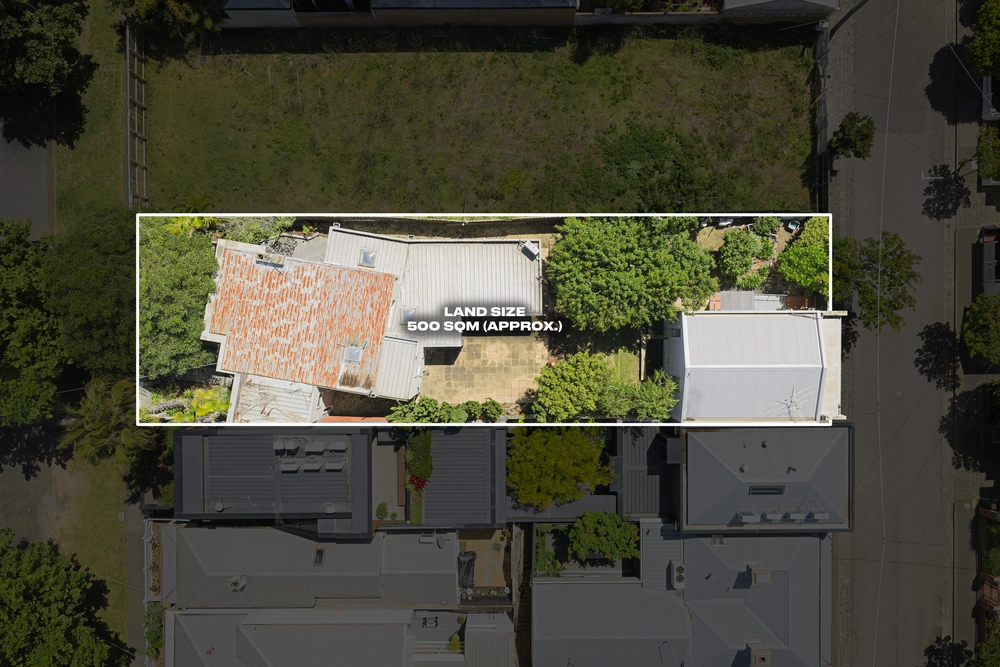
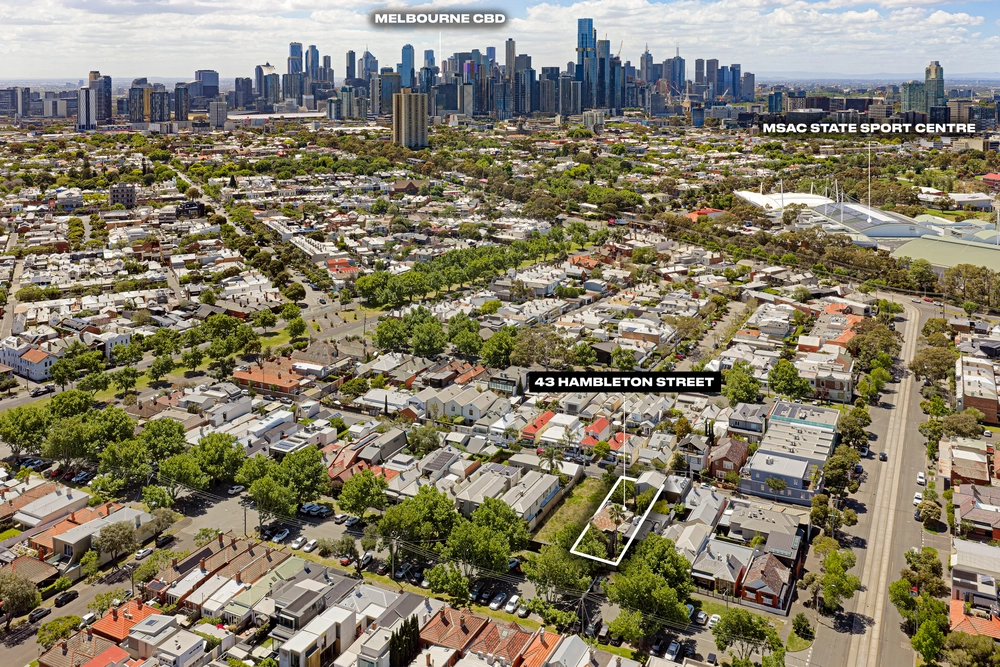
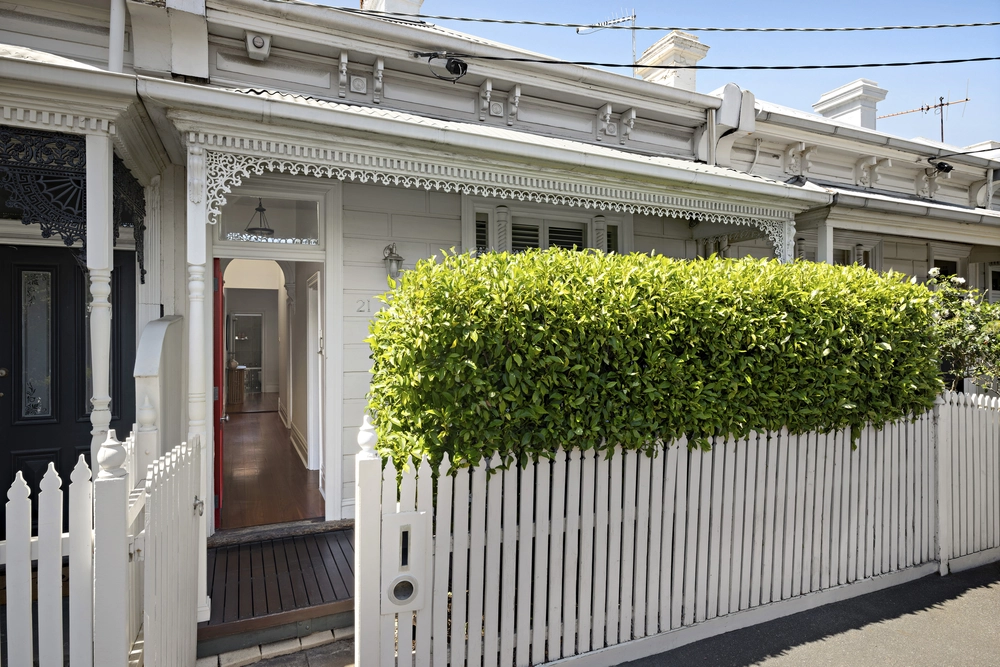
Owning a prized village address just metres from Bridport Street, with secure parking and access via Victoria Lane, this architecturally enhanced, light-filled Victorian presents a compelling opportunity in one of the area’s most sought-after lifestyle precincts. Set on 151sqm (approx), it retains the character of its original façade while extending into a sleek, contemporary domain, complete with excellent family zoning, a northern rear orientation and brilliant city views.
Baltic pine floors and square-set ceilings line the traditional hallway, leading past two ground-floor bedrooms, one with an ornate fireplace, the other with built-in robes, plus a fully tiled bathroom with freestanding bath, concealed laundry, and lightwell connection. At the rear, polished concrete floors and a dramatic, skylit ceiling frame the open-plan living and dining space, where motorised blinds and full-width bifolds create an inviting indoor-outdoor flow to the private north-facing courtyard. The kitchen pairs white stone surfaces with Smeg cooking appliances, a semi-integrated fridge and Bosch dishwasher, set against soft-close cabinetry and oak-veneer joinery.
Substantial in size and secluded upstairs, the northern main bedroom offers a city outlook through elevated windows, providing total ease with a fitted walk-in robe and a dual-vanity en-suite with a rainfall shower. A separate study on the same level enjoys a sun-drenched aspect from twin Velux skylights above the staircase void, offering flexible work-from-home options. Additional appointments include roller-door vehicle access, electric heating, reverse-cycle bulkhead heating/cooling systems, low-maintenance landscaping, and generous storage throughout, all within walking distance of the beach, Albert Park Lake, MSAC, trams, cafes, and Albert Park College.


 3 bed
 2 bath
 1 car