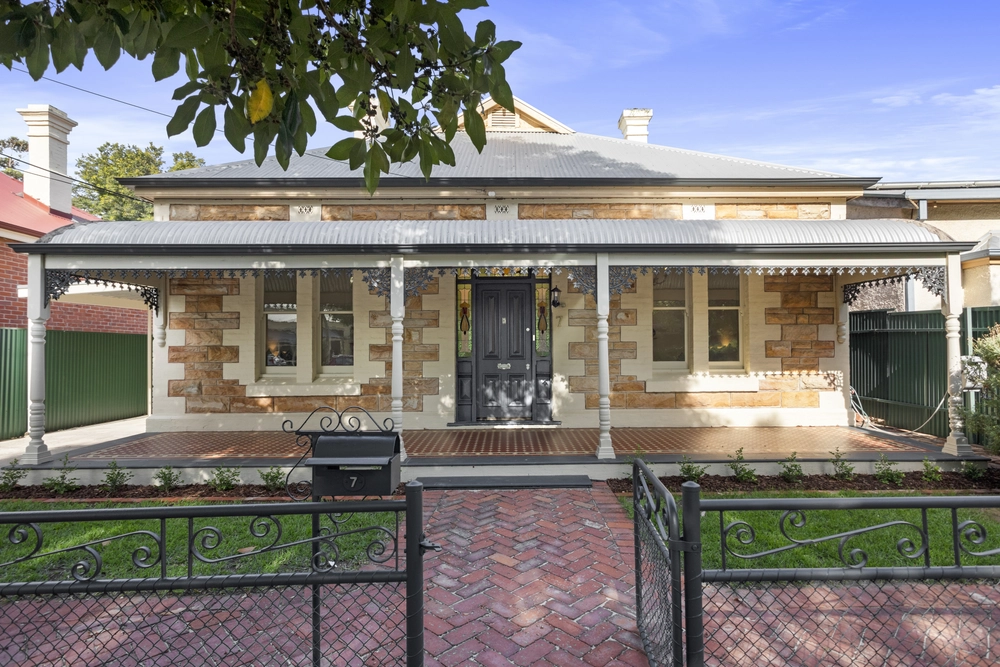
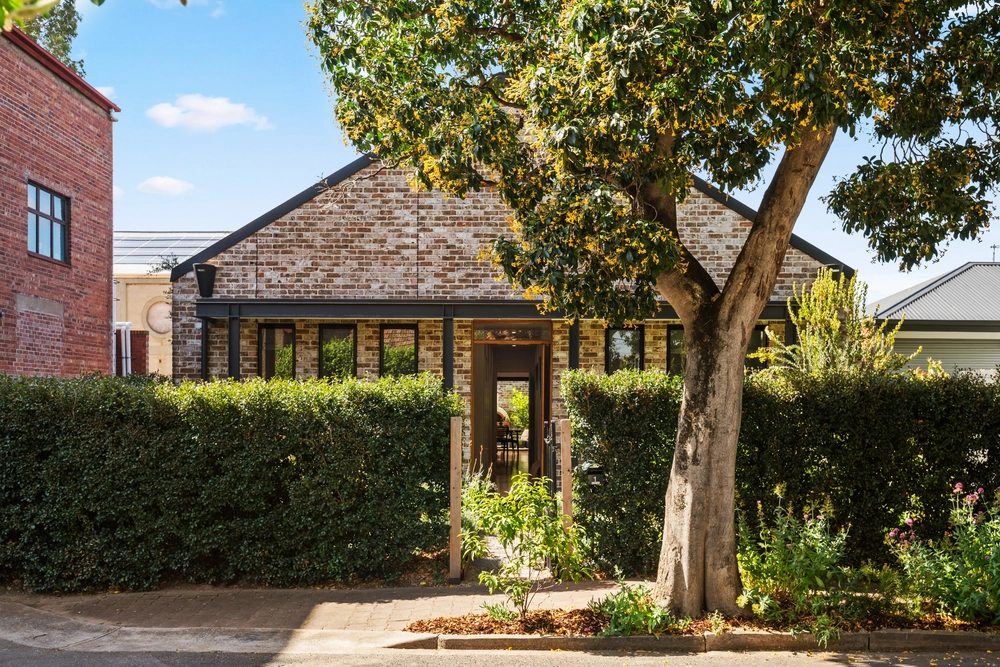
Claiming quiet, leafy position between Unley and King William Roads, this two-time extended symmetrical villa couldn't be better placed - or be more accommodating - for a growing family with a bursting social life and big plans.
If the plan includes any of the words Walford, Annesley, Pulteney, Scotch or Mercedes, this timeless sandstone home - with rare rear lane double-garage access - is just the ticket on the cusp of our CBD.
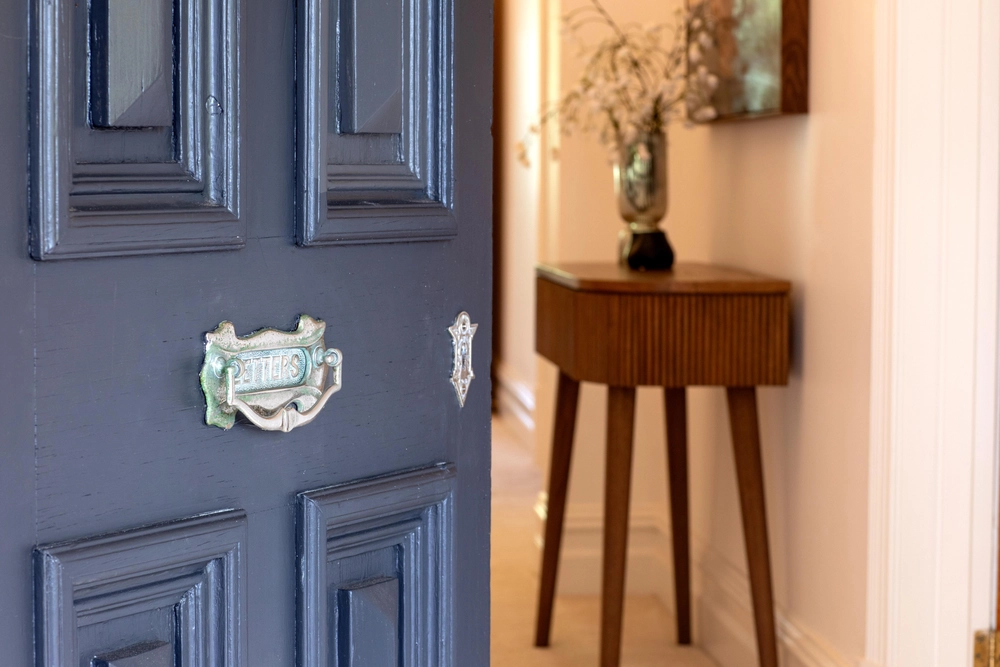
Follow the dark stained timber floors through an elongated footprint that allocates three light-filled double bedrooms to the original section of a home with 3.4m high ceilings, colourful leadlight, hallway arch and functional fireplaces.
With a walk-in robe and en-suite that heats feet on cold mornings, the master bedroom adds a bit of privacy, comfort and luxury to the daily routine.
If the routine involves weekly family dinners around the table, the central dining/lounge room - which could double up as a home office - obliges with a fireplace and floor-to-ceiling bookcase with librarian's ladder and room from a comprehensive collection.
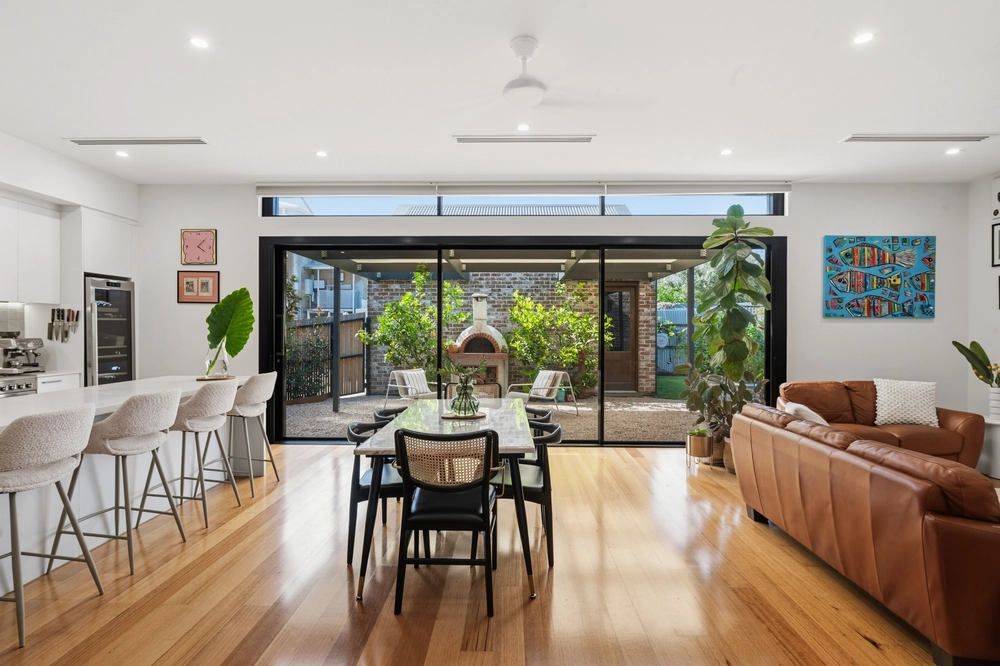
Stylishly sympathetic and set out to create a quaint courtyard, the open-plan extension gets better with age and draws everyone to a kitchen with striking black granite benchtops, a breakfast bar and quality Miele and Smeg appliances.
It's the time of year to take dinner to the slightly raised timber-decked pavilion of a rear yard with lawns, room for a marquee and that double garage with remote access to Palmerston Place. It's time to change those plans.
More reasons to love this home:
- Ducted reverse cycle heating and cooling
- Gorgeous front facade with tessellated tile verandah and picket fence
- Beautifully presented gardens with automatic watering provisions
- Underground cellar
- Dishwasher and walk-in pantry
- Large separate laundry
- Built-in robes to bedroom two
- Walking distance from the CBD and the boutiques, cafes and restaurants of Unley and Hyde Park
- Close to public transport
- And so many more.
Specifications:
CT / 6051/301
Council / City of Unley
Zoning / RS(BF)S(BF)9.7
Built / 1900
Land / 543m2
Frontage / 10.06m
Nearby Schools/ Unley P.S, Gilles Street P.S, Goodwood P.S, Sturt Street Community School, Glenunga International H.S, Mitcham Girls H.S
All information provided has been obtained from sources we believe to be accurate, however, we cannot guarantee the information is accurate and we accept no liability for any errors or omissions (including but not limited to a property's land size, floor plans and size, building age and condition) Interested parties should make their own inquiries and obtain their own legal advice. Should this property be scheduled for auction, the Vendor's Statement may be inspected at any Harris Real Estate office for 3 consecutive business days immediately preceding the auction and at the auction for 30 minutes before it starts.


 3 bed
 2 bath
 2 car