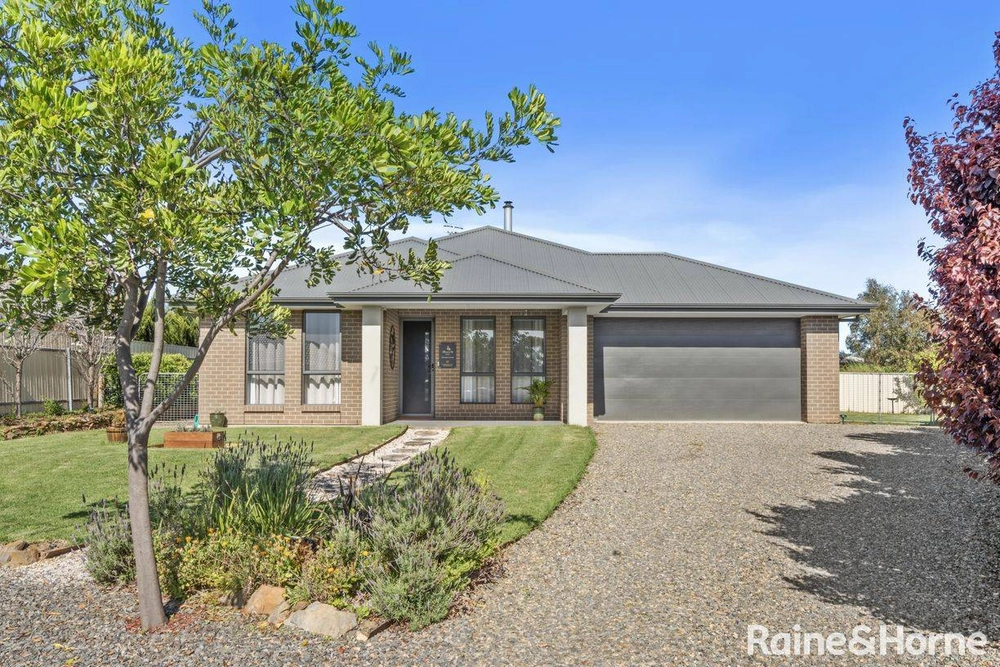
Just a short stroll from Strathalbyn's historic heart, this solid, sun-soaked home takes its place on a prized corner allotment and delivers a layout that grows with you.
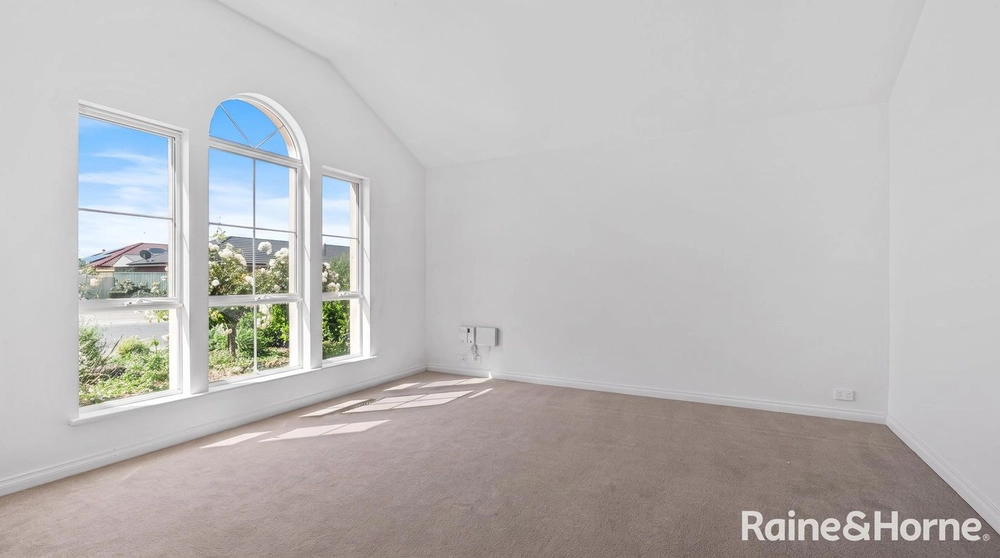
Built in 2006 with flow firmly in mind, a reproduction frontage opens to a floorplan that knows when to come together and when to slow things down. At the front, a formal lounge and adjoining dining room offer quiet, refined retreats, while to the rear, an open-plan family zone naturally becomes the hub of everyday life.
Uniting both is a kitchen that's as practical as it is social, with walk-in pantry and broad servery bench making everything from weekday breakfasts to weekend gatherings effortless.
A main bedroom suite is thoughtfully zoned for privacy, featuring a walk-in robe and ensuite, while three further bedrooms and a three-way family bathroom are spread across the footprint to comfortably accommodate kids, guests, and changing needs.
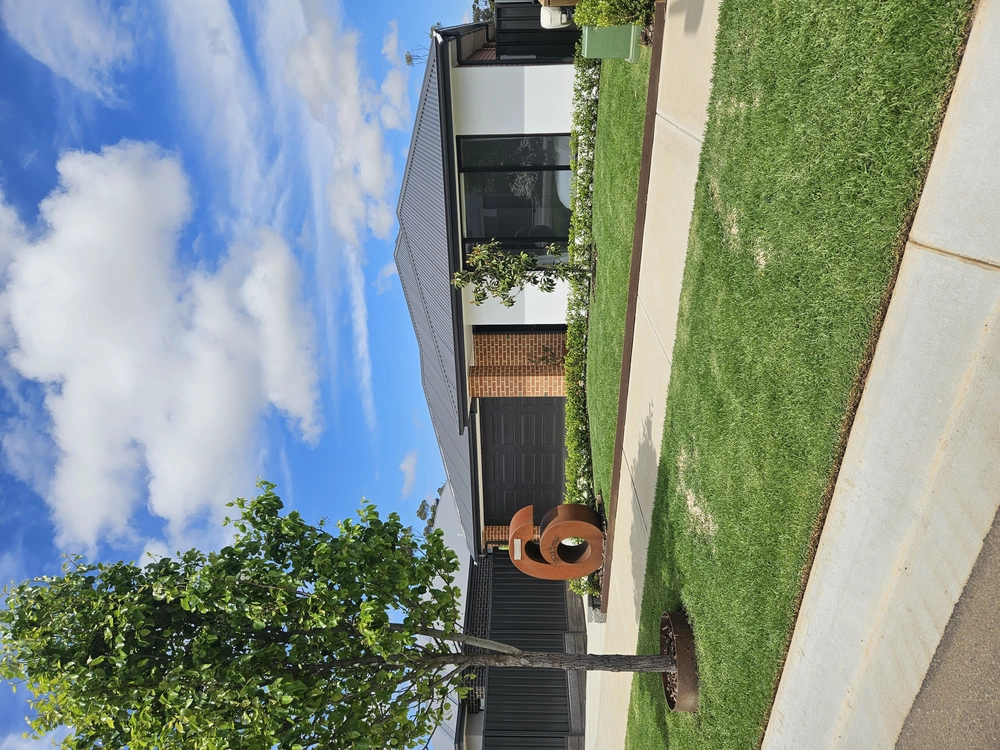
Step outside and the scale continues. A large gabled pergola sets the scene for year-round alfresco living, framed by established, low-maintenance gardens that wrap the home in leafy privacy.
Solar panels, a double garage, ample off-street parking, and a secondary gravel driveway with side-street access add everyday convenience without fuss.
From river walks to school runs, cafés to country wineries, everything that defines Strathalbyn's lifestyle sits close by, with the Fleurieu coast just 30 minutes south, and Adelaide's CBD 45 minutes north.
Comfort, flexibility, and calm - let 54 Strathmont Drive set your rhythm.
More to love:
• C2006 home on 621sqm corner parcel
• Solar panel system
• 2 x Split systems RC AC - master bedroom and rear living
(Ducted reverse cycle air conditioning throughout - not currently in use)
• Secure double garage with interior pedestrian door and rear roller door
• Additional off-street parking on paved drive
• Secondary gravel drive with gated access from Laurel Court
• Rainwater tank
• Separate laundry with exterior access
• Extensive storage throughout, including built-in robes and walk-in storeroom to hallway
• Timber-look floors and plush carpets
• External blinds to windows
• Zip track outdoor blinds to alfresco
• Manual irrigation to garden
Specifications:
CT / 5931/345
Council / Alexandrina
Zoning / N
Built / 2006
Land / 621m2 (approx)
Council Rates / $3025pa
Emergency Services Levy / $25.75pa (with conc.)
SA Water / $39.99pq (with conc.)
Estimated rental assessment $630 - $690 per week/ Written rental assessment can be provided upon request
Nearby Schools / Eastern Fleurieu Strathalbyn R-6 Campus, Eastern Fleurieu Strathalbyn 7-12 Campus, Eastern Fleurieu R-12 School
Disclaimer: All information provided has been obtained from sources we believe to be accurate, however, we cannot guarantee the information is accurate and we accept no liability for any errors or omissions (including but not limited to a property's land size, floor plans and size, building age and condition). Interested parties should make their own enquiries and obtain their own legal and financial advice. Should this property be scheduled for auction, the Vendor's Statement may be inspected at any Harris Real Estate office for 3 consecutive business days immediately preceding the auction and at the auction for 30 minutes before it starts. RLA | 343103


 4 bed
 2 bath
 2 car