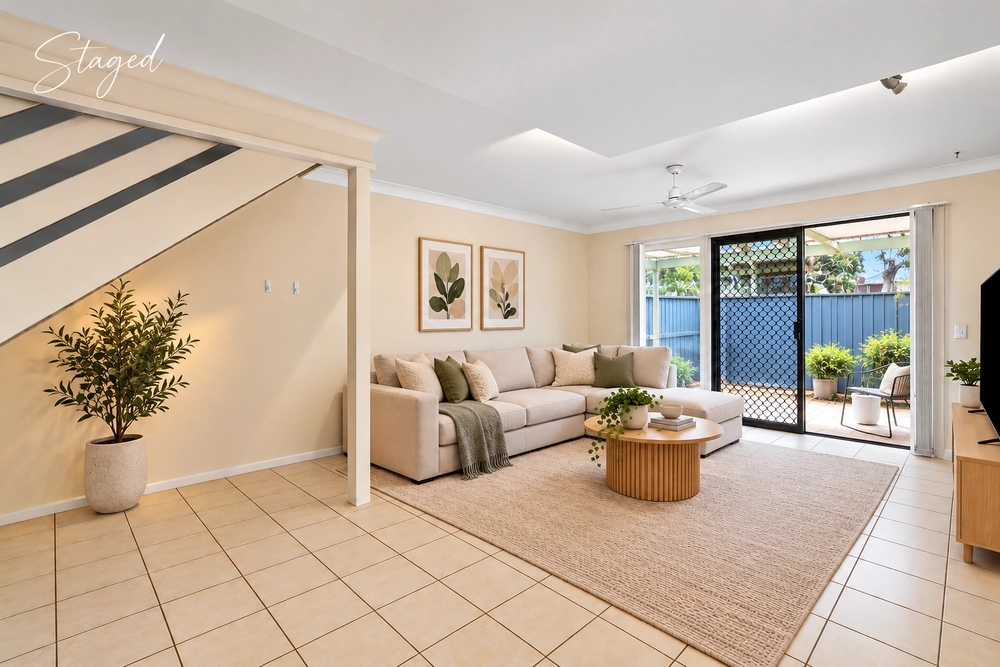
Offering a generous floor plan measuring 153m, this near new, two-bedroom, elevated end villa has ample space and is cleverly designed over three levels.
GROUND FLOOR - A generous double remote garage offers parking for two cars side by side with an internal laundry at the rear of the space and under stair storage option.
FIRST FLOOR – Two large bedrooms feature on this level. The main bedroom offers a walk-in robe and ensuite with contemporary design and finishes, over a neutral colour palette.
SECOND FLOOR – From this level, you have sweeping hinterland views from a private balcony that's perfect for entertaining and taking in the views. Step inside the open plan lounge, dining and kitchen area and you have the perfect place to unwind and relax. Cooking is a dream with European appliances, stone benches and neutral tones.
- Split system, heating and cooling on the living and sleeping levels. - Study nook, perfect for a home office. - Surrounded by 11km of walking tracks and picturesque views.


 2 bed
 2 bath
 2 car