Best offers by: 12noon Mon 26th Nov (unless sold prior)
Take style as your cue and convenience as your due in a three-bedroom, two-bathroom courtyard home boasting city and sea on tap, and Immanuel College as your near neighbour.
In an area that's billed as a hidden gem, this quiet street is leading the way to contemporary renewal, with nearby commercial premises also flagged for residential redevelopment.
Make no mistake, Camden Park is on the move.
Packing freshly painted street appeal, No. 55 shares a Community Title (but not its frontage) with two others, plus there's no restriction on pets.
It also comes with an interior refresh, adding as-new pep to a relaxed low-maintenance lifestyle that first-time buyers, downsizers and investors will find hard to resist.
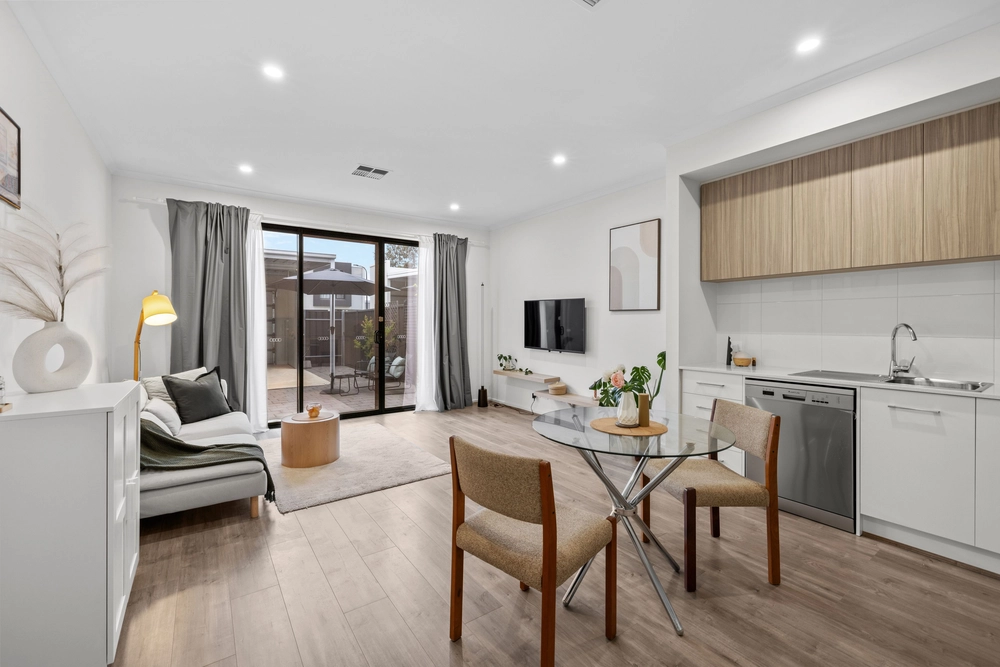
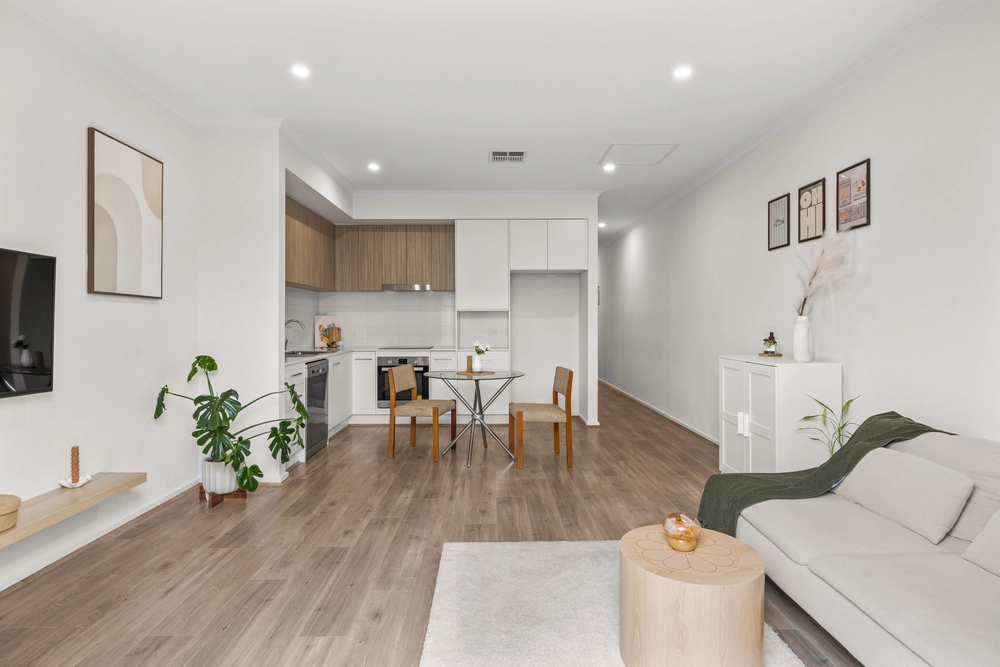
Spaces feel bright, generous and on song in a floor plan that prizes privacy as much as it does the social hub. Where open-plan living zones provide sought-after separation between the master bedroom with its ensuite and walk-in robe, and two further doubles ready to play any role, supported by a full family bathroom, laundry and floor-to-ceiling linen.
As attention turns to a kitchen serving up stainless-steel appliances, a water filter tap and on-trend two-tone cabinetry surveying a courtyard, where Urbanstone pavers, a pitch-roofed pergola and plantings with a tropical theme set long-table dining and all-weather play beside a square of manicured lawn.
Underpinning it all are 2.7m ceilings, plantation shutters, decent built-in storage, premium security and a location you'll love. Take the 10-minute challenge. Glenelg or Gouger for café-style eats, staples on foot from Novar Gardens IGA and buses to anywhere from Morphett Road or Stonehouse Avenue.
Catch a ride and catch the moment in Camden Park.
Fast facts:
-2006 Community Titled courtyard home on 309sqm
-Minutes to city & sea, doorstep Immanuel College
-Freshly painted inside & out
-Alarm & auto garage with secure internal entry
-Ducted r/c air conditioning
-Ariston s/s appliances including gas cook top & dishwasher
-Sandstone paved courtyard, entertaining pergola
-Ensuite & walk-in robe to master bedroom
-Separate guest/kids' zone hosting 2 more doubles
-Plantation shutters & contemporary schemes
-Projected rental return of $450pw
Specifications:
CT / 5972/614
Council / City of West Torrens
Zoning / R'20
Built / 2006
Land / 309m2
Frontage / 14.31m
Council Rates / $1026.30pa
SA Water / $207.02pq
ES Levy / $138.10pa
All information provided has been obtained from sources we believe to be accurate, however, we cannot guarantee the information is accurate and we accept no liability for any errors or omissions (including but not limited to a property's land size, floor plans and size, building age and condition) Interested parties should make their own enquiries and obtain their own legal advice. Should this property be scheduled for auction, the Vendor's Statement may be inspected at any Harris Real Estate office for 3 consecutive business days immediately preceding the auction and at the auction for 30 minutes before it starts.
Cashback estimates are indicative and subject to LendUs terms and conditions. Repayments are a guide only.
 3 bed
 2 bath
 1 car
You May Also Like
Similar homes near this one.