SPACE, COMFORT & EASY FAMILY LIVING
Offering generous proportions and a practical layout, this four-bedroom, two-bathroom home has been designed with comfortable family living and entertaining in mind.
This property is for sale by Openn Negotiation (flexible online auction) and can sell at any time. Contact Roslyn Ierace immediately to qualify. With flexible buyer terms on deposit, settlement, finance, and even subject to sale (subject to seller approval).
The auction has commenced, and the property could sell as early as tomorrow. (The sellers reserve the right to sell prior)
To follow the auction and register as an observer, visit openn.com.au
A recessed entry hall welcomes you into the home, with high ceilings and beautiful Spotted River Gum timber flooring enhancing the sense of space and character throughout.
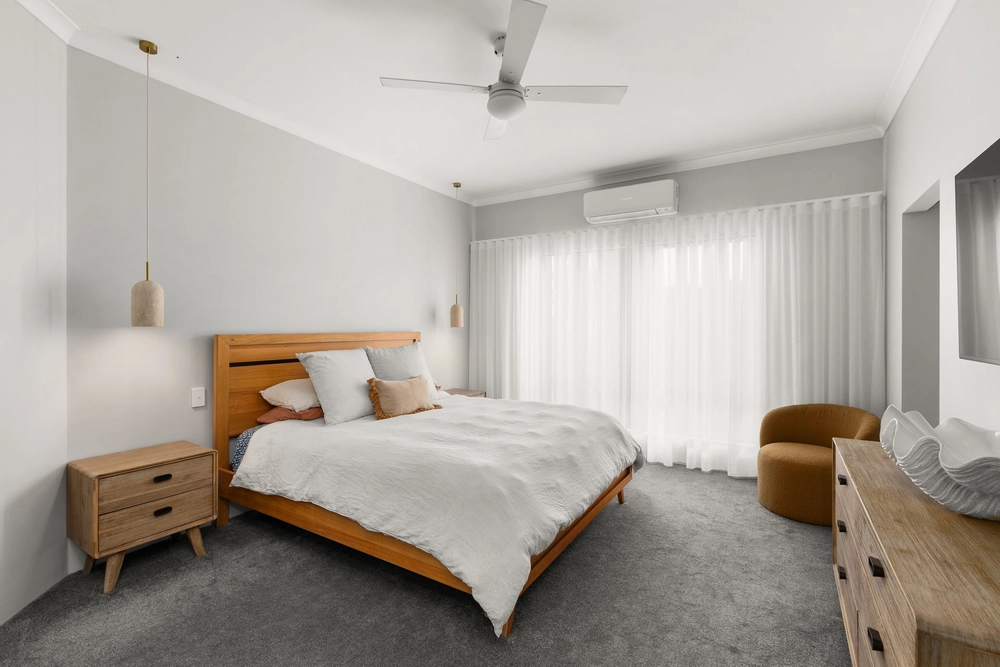
The generous main bedroom features a walk-in robe, separate dressing area and private ensuite.
The remaining bedrooms are serviced by the main bathroom, complete with both a shower and bath, along with a separate toilet. The tiled laundry offers a long benchtop with crisp white tiling, providing plenty of practical workspace.
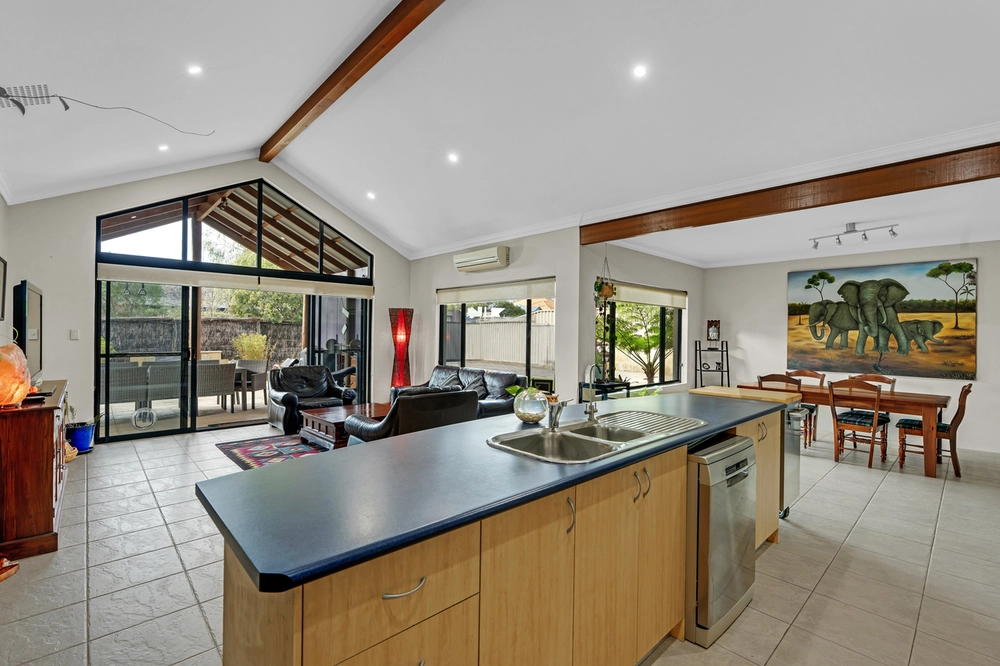
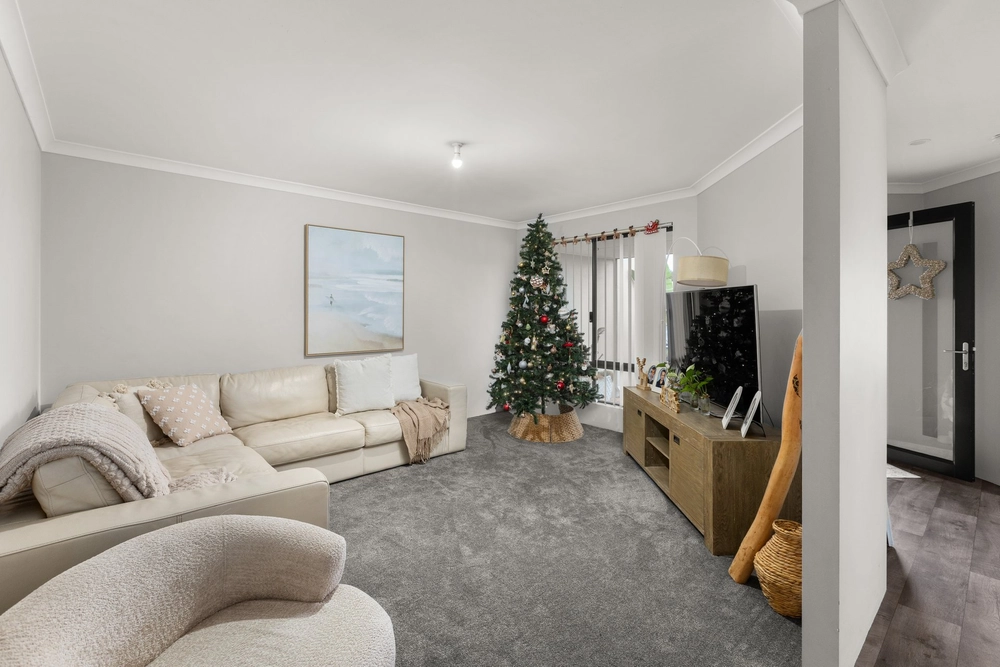
At the heart of the home, the kitchen overlooks the spacious open-plan family and meals area and is equipped with a 900mm gas burner cooktop and electric oven. A separate home theatre provides that all-important second living space, giving everyone room to spread out.
Year-round comfort is taken care of with ducted evaporative air conditioning and ducted gas heating, while LED lighting, solar panels, and a gas storage hot water system add to the home's practical features.
Outside, the semi-enclosed alfresco deck provides a fantastic space for outdoor entertaining, complemented by a verandah across the front of the home and a fenced front lawn area. Automatic reticulation helps make maintaining the gardens and lawn that little bit easier, and the added bonus of a 9,000L rainwater tank that provides fresh drinking water from the tap, substitute watering for the garden, with a pump connected as well.
Roller shutters are positioned to the western and southern sides of the home, along with Phantom shutters for additional convenience.
PROPERTY FEATURES:
• 2005 built
• 625m2* Elevated corner block
• 219m2* of living
• 4 bedrooms, 2 bathrooms
• Recessed entry hall
• High ceilings
• Separate home theatre
• Spacious open-plan family and meals area
• 900mm gas burner cooktop
• Spotted Rivergum Timber Flooring
• Electric oven
• Ducted evaporative air conditioning
• Ducted gas heating
• LED lighting
• Solar panels
• Gas storage hot water system
• Plantation shutters
• 9,000L rainwater tank
• Roller shutters to West & South sides of the home
• Semi-enclosed outdoor entertaining alfresco deck
• Front verandah
• Automatic reticulation
• Double garage
Shire Rates: $3,018.22*
Water Rates: $1,090.45*
Buyers Note: All measurements/dollar amounts are approximate only and generally marked with an * (Asterix) for reference. Boundaries marked on images are a guideline and are for visual purposes only. Buyers should complete their own due diligence, including a visual inspection before entering into an offer and should not rely on the photos or text in this advertising in making a purchasing decision.


 4 bed
 2 bath
 2 car