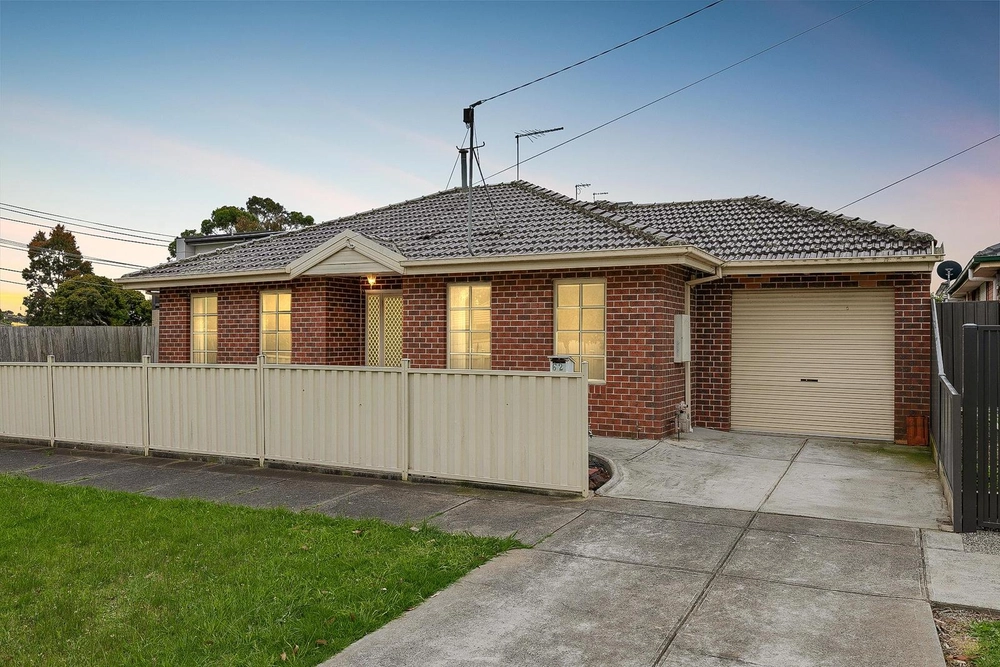
Distinguished by striking architectural design and bespoke finishes, this exceptional family residence combines timeless beauty, superior craftsmanship and a stunning garden backdrop.
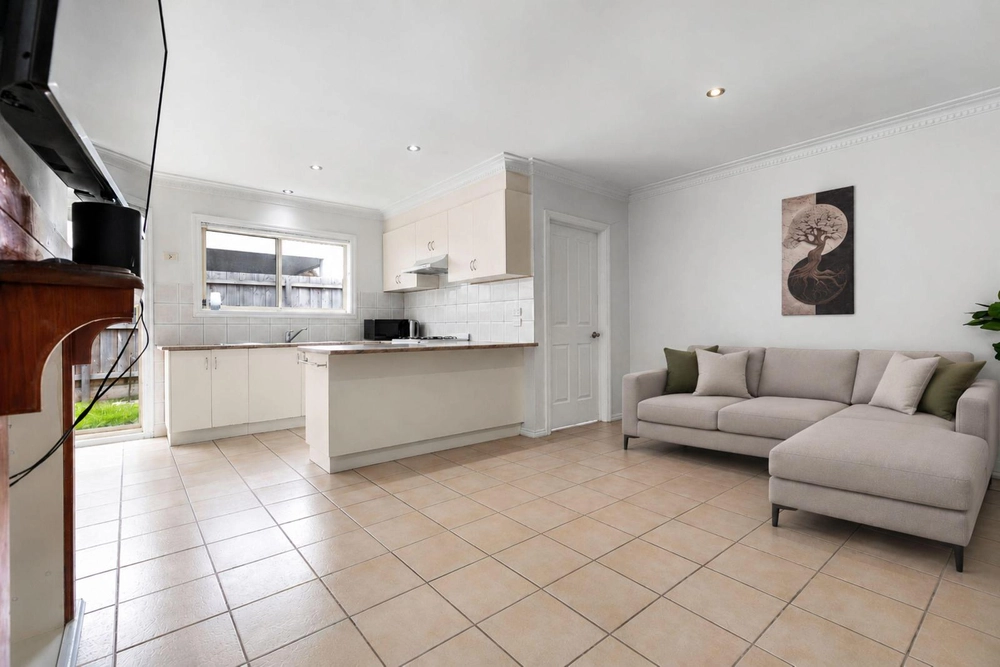
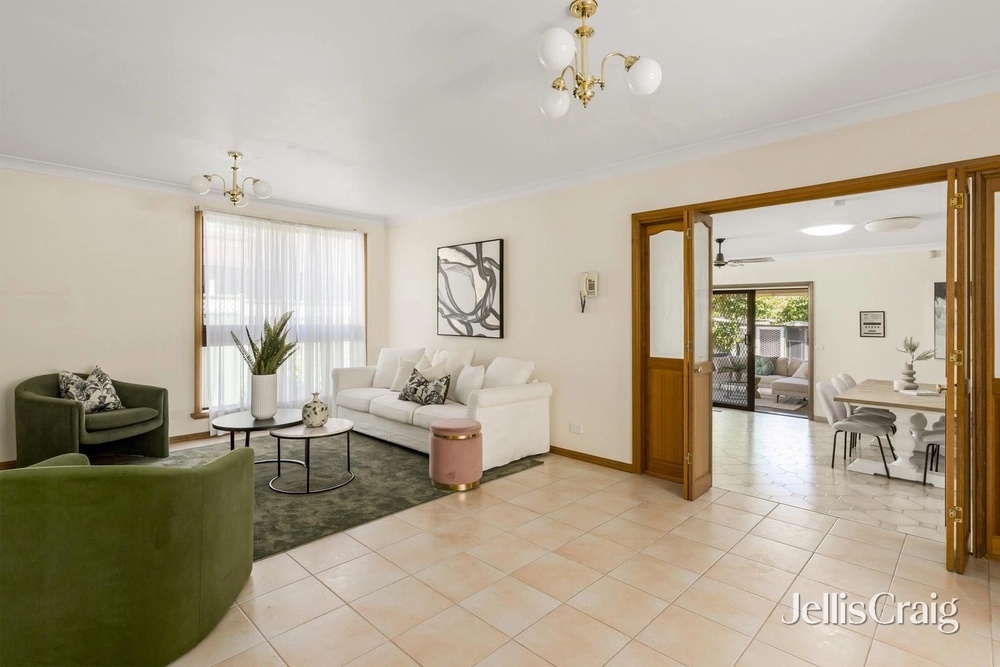
Step through the formal entrance to discover gallery-like interiors enhanced by imported Murano glass features, soaring ceilings and an abundance of natural light. A formal lounge and dining area flow effortlessly to the heart of the home. A custom European kitchen and meals zone appointed with Smeg appliances, Bosch dishwasher, and generous storage and preparation space.
A spacious living room, featuring an open fireplace with Travertine surround and granite hearth, connects seamlessly to an outdoor oasis a tranquil entertainers garden with paved alfresco, mains-gas barbecue, and soothing water features, perfect for gatherings or quiet relaxation.
Accommodation is thoughtfully zoned: the main bedroom boasts cathedral ceilings, walk-in robe, and a luxurious ensuite, while additional bedrooms with built-in robes share a spa bathroom and powder room.
Further highlights include:
Private study and laundry
Zoned ducted heating and refrigerated cooling
Surround-sound system, ducted vacuum, and under-house storage/shed
Shugg windows, remote skylight, and attic storage
Automated double garage with internal access and a semi-circular driveway
Occupying approximately 770m?, this immaculate home enjoys a prized position close to scenic Maribyrnong River trails, St Bernards College, St Martin de Porres Primary, Rosehill College (zoned), Milleara Shopping Centre, Highpoint, and easy freeway access.
An architectural masterpiece that promises a first-class family lifestyle in a blue-chip Avondale Heights location.


 4 bed
 2 bath
 2 car