55 Rosedale Circuit, Lara, Vic 3212 - House sold - PropertyMate
Sold on 30 October 2026
Brand-New 4-Bedroom Family Home with Multiple Living Zones in Austin Estate
Proudly presented by OSKO Real Estate Agency.
Discover a thoughtfully designed brand-new family residence offering an excellent combination of space, functionality and contemporary living in Lara's popular Austin Estate.
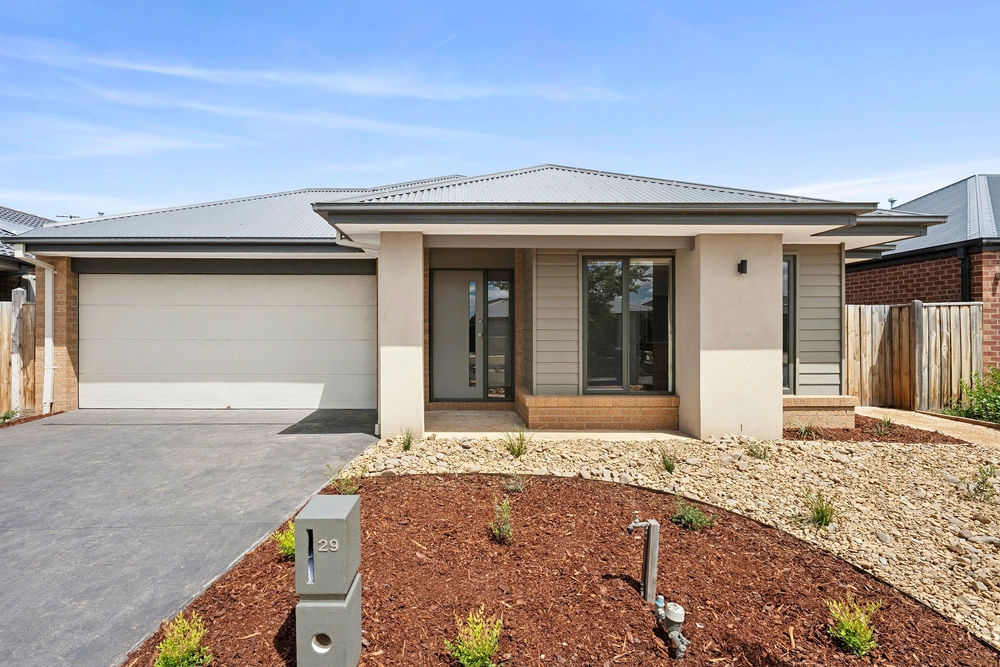
Positioned on approximately 336m² land, this single-level home 185.93m² built up area has been designed with growing families in mind, offering four bedrooms, two bathrooms, two separate living areas and a double garage.
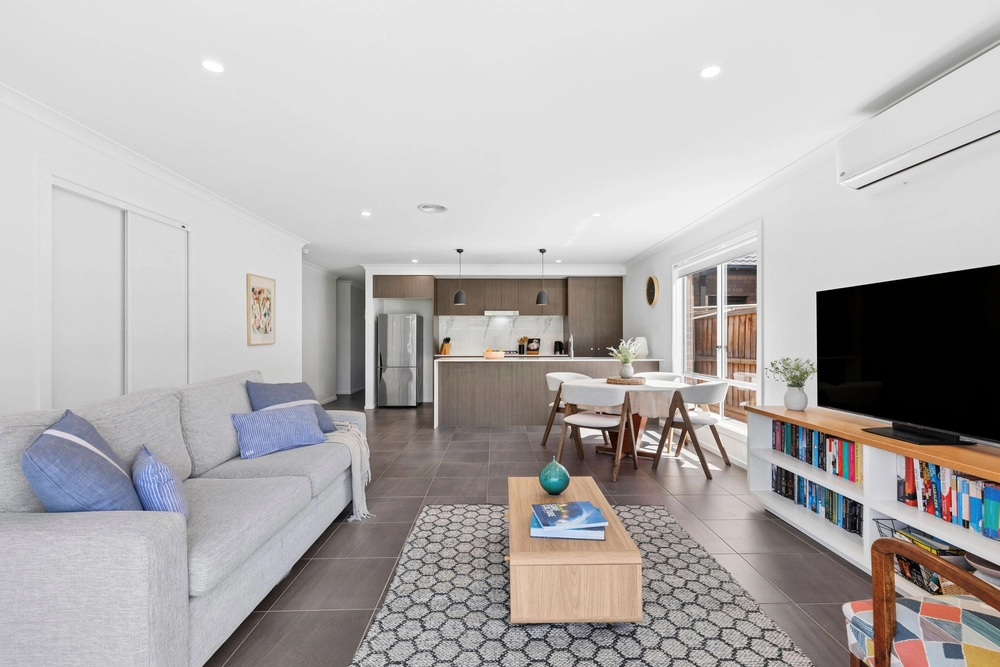
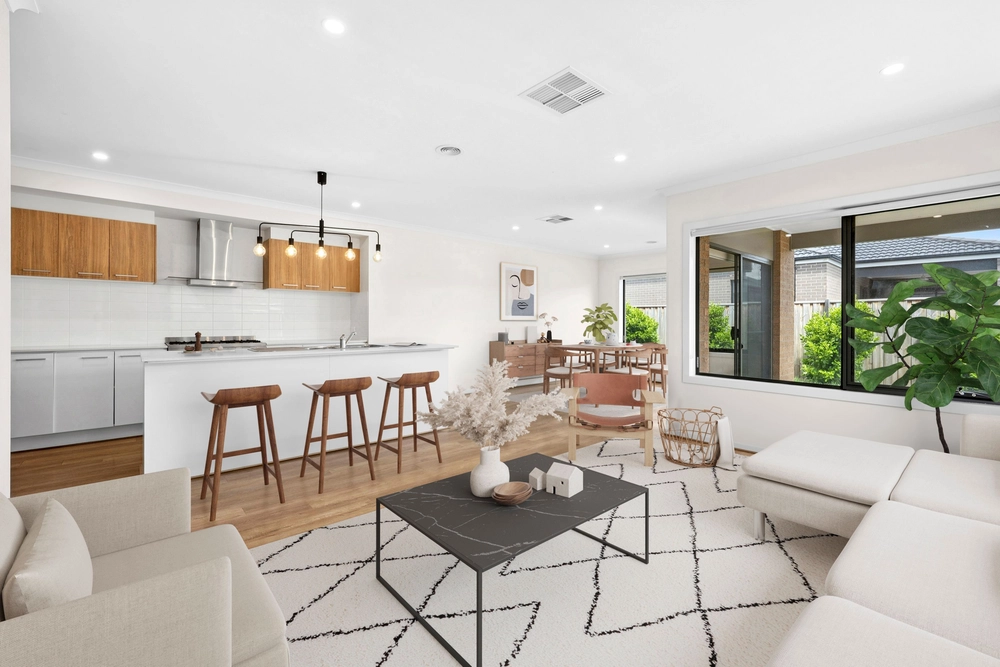
At the heart of the home is an impressive open-plan kitchen, meals and family area, creating a spacious central hub for everyday living and entertaining. The kitchen is complemented by an island bench and walk-in pantry, while a separate lounge provides valuable additional living space.
The master bedroom enjoys its own walk-in robe and private ensuite, while the remaining three bedrooms are positioned around the central family bathroom. Built-in/walk-in storage, dedicated laundry facilities and linen storage further enhance the practical layout.
Property Highlights - 4 spacious bedrooms - Master bedroom with walk-in robe & ensuite - 2 bathrooms - Double garage with internal access - Separate front lounge - Large open-plan family & meals area - Contemporary kitchen with island bench - Walk-in pantry - Dedicated laundry and excellent storage - Heat-pump system - Concrete tiled roof
Location & Lifestyle- 🌳 Close to Nature – Just 8–10 minutes to the iconic You Yangs Regional Park. 🏡 Family Estate – Quiet streets, green spaces, and a community vibe. 🎓 Schools Nearby – Close to the future Secondary College, private primary schools, and sports facilities. 🚆 Convenience – Minutes to Lara Train Station, only 20-25 minutes to Geelong CBD.
Eligible buyers can take advantage of the $10,000 First Home Owner Grant (FHOG) – making this an ideal entry into the property market.
⚠️ Photo ID required at inspections
📸 Photos are for illustrative purposes only
📑 Due Diligence Checklist available on request
DISCLAIMER: All stated dimensions are approximate only. Particulars given are for general information only and do not constitute any representation on the part of the vendor or agent.


 4 bed
 2 bath
 2 car