56 Balham Avenue, Kingswood, SA 5062 - House sold - PropertyMate
Sold on 28 December 2016
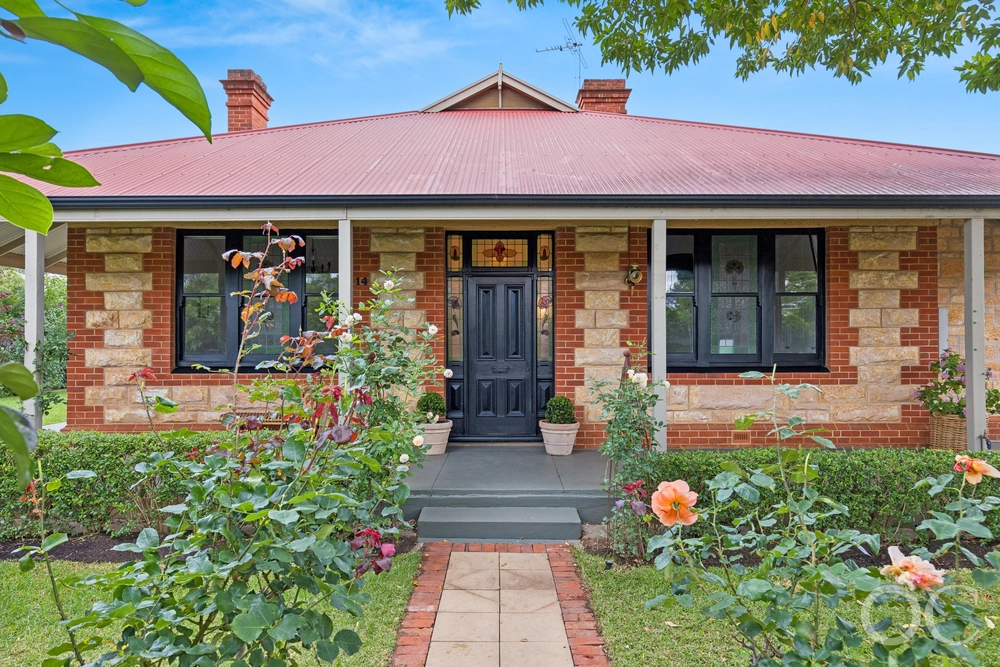
When an award winning builder and an inspired vision collide in one of Adelaide's most sought-after locales…
Conceived by the style savvy current owners and brought to life by the multi award winning APS Homes, this 2014-built class act proves that bigger is always better, quality is key, compromise is not an option, and some eras were born to be reincarnated.
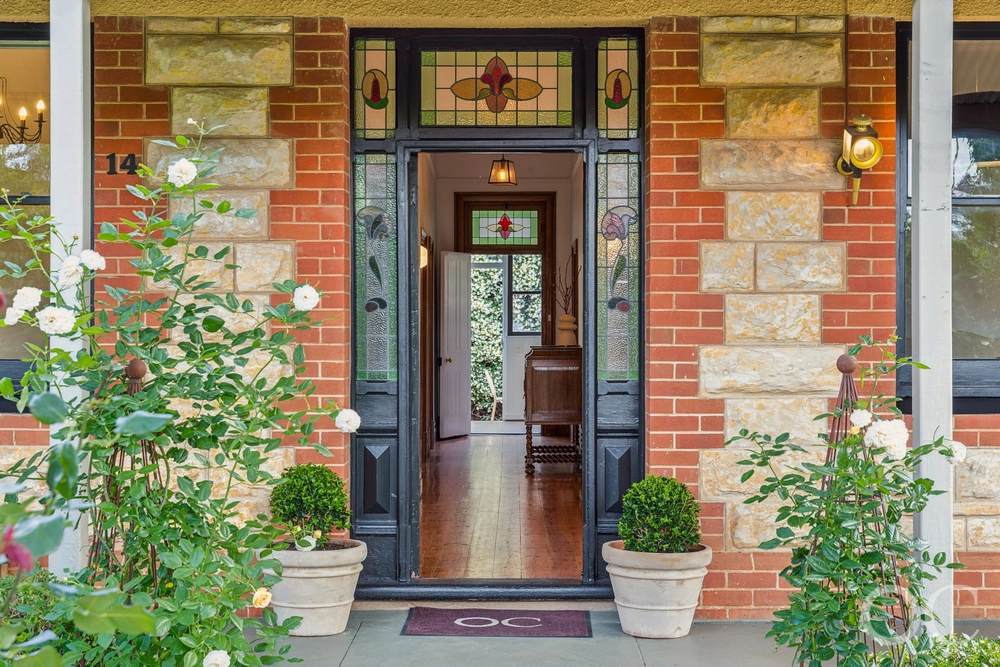
Celebrated for the emergence of the sandstone villa, that era is the early 1900s, and this reincarnation was so precise that first impressions leave you in awe of its rare workmanship – creating the most impressive of front facades in a suburb with an exclusive pass to Adelaide's best schools and shopping precincts.
Inside, the throwback to the past isn't lost amongst a 4/5-bedroom home headlined by handpicked fixtures and finishes, the latest gadgets and one of the most epic and multi-talented open-plan living arenas you are likely to see.
Let the rich oak floating floors lead you past an embarrassment of room to roam – most notably enhanced by 3-metre-high ceilings, the longest of halls, and bundles of natural light.
The notion that bigger is better can't be denied in a master bedroom headlined by the Hollywood- esque style and space of its walk-in robe and ensuite – take note of the stone-topped vanities and floor to ceiling porcelain tiles that set the tone of quality to come.
And then it appears…
With a striking sexy 2-pack kitchen – boasting a gargantuan island, breakfast bar, Caesarstone tops, glass splashbacks and a stainless steel 900mm Smeg oven – the seemingly endless open-plan arena and it's adjacent second lounge and alfresco pavilions prove that entertaining comes naturally…and the best is worth waiting for. You've arrived.
More reasons why we love this home:
- Double garage with remote Panelift entry and internal access - Additional off-street parking for another two cars in driveway - Separate 'kid-friendly wing' with two double bedrooms and another large bathroom - Expansive formal lounge that could be an enviable fifth bedroom - Large study to front of home - Zoned ducted reverse cycle heating and cooling throughout - State-of-the-art security system with video intercom and Smartphone connectivity - Clipsal Saturn LED down lighting throughout - LED lighting and ceiling fans to alfresco pavilions - Miele dishwasher, hanging pendant lighting, and Insinkerator to kitchen - Beautifully landscaped gardens with irrigation, plus garden shed to rear yard - TV inputs and hard-wired Internet provisions throughout - Powder room for guests - Huge laundry - Loads of storage options, including linen press and built-in robes - Zoned for Highgate Primary and Unley High - Close to shopping and dining at Mitcham Square, Unley and King William Roads - Close to Mercedes and Scotch Colleges
Specifications: CT / 5780/655 Council / City of Mitcham Zoning / R(CP)'9 Built / 2014 Land / 1040 m2 Internal / 374m2 Frontage / 17.07m Council Rates / $3705.85pa SA Water / $385.70pq
The accuracy of this information cannot be guaranteed and all interested parties should seek independent advice. Should this property be scheduled for auction the vendor's statement may be inspected at any Harris Real Estate office for 3 consecutive business days immediately preceding the auction and at the auction for 30 minutes before it starts.


 5 bed
 2 bath
 2 car