56 Lewis Street, Brighton, SA 5048 - House sold - PropertyMate
Sold on 29 April 2019
Consummate ease in a Dechellis Homes design owning a corner block & a seaside stroll.
Best Offers By 12pm Monday 13th of May (unless sold prior)
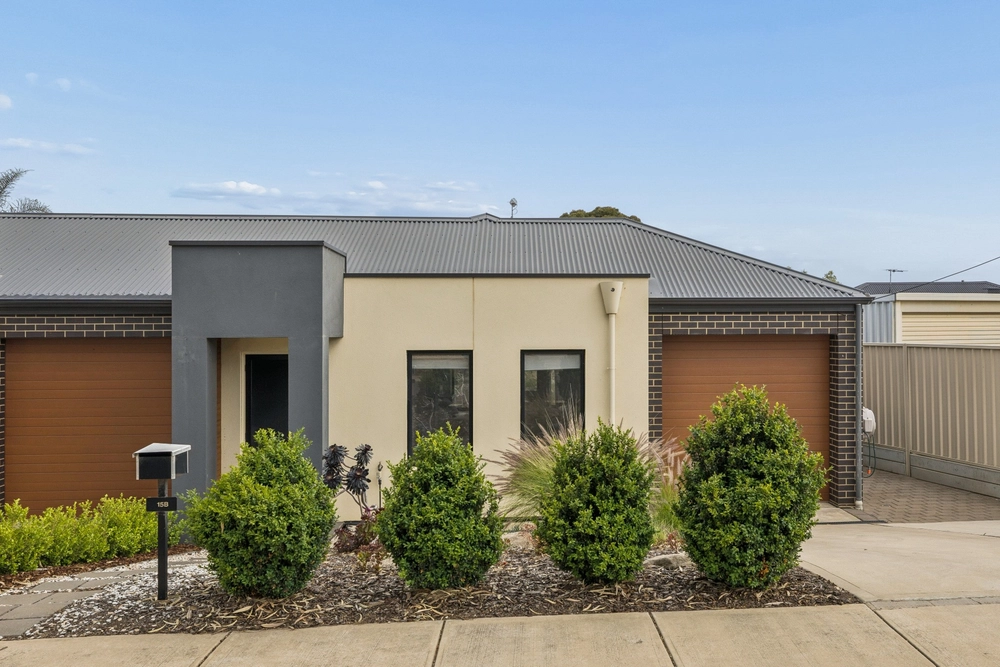
All credit to Dechellis Homes for creating a four-bedroom, two-bathroom home of exceptional talent; its low-care corner block also well-armed with lifestyle, Brighton beach and Jetty Road browsing at its beck and call.
On one of Brighton's leafy back streets, a rendered, minimalist façade meets a commendable footprint capitalising on two sizeable living zones catering brilliantly to the growing family or discerning downsizer.
Yet its 2.7m ceilings, ducted reverse cycle air conditioning and ambient tonal greys throughout – tones today's designer eye craves - say this home lives just as good as it looks.
The tiled hallway sidesteps immediately to the master, a carpeted domain with full-length architectural windows, steering through couple-worthy walk-in robes that compete in size with its fully-tiled en suite.
Be it for formal entertaining or TV time for the kids, the central living zone pacifies in peace and quiet behind double doors where three minor bedrooms (each with built-ins) and a three-way family bathroom follow in private.
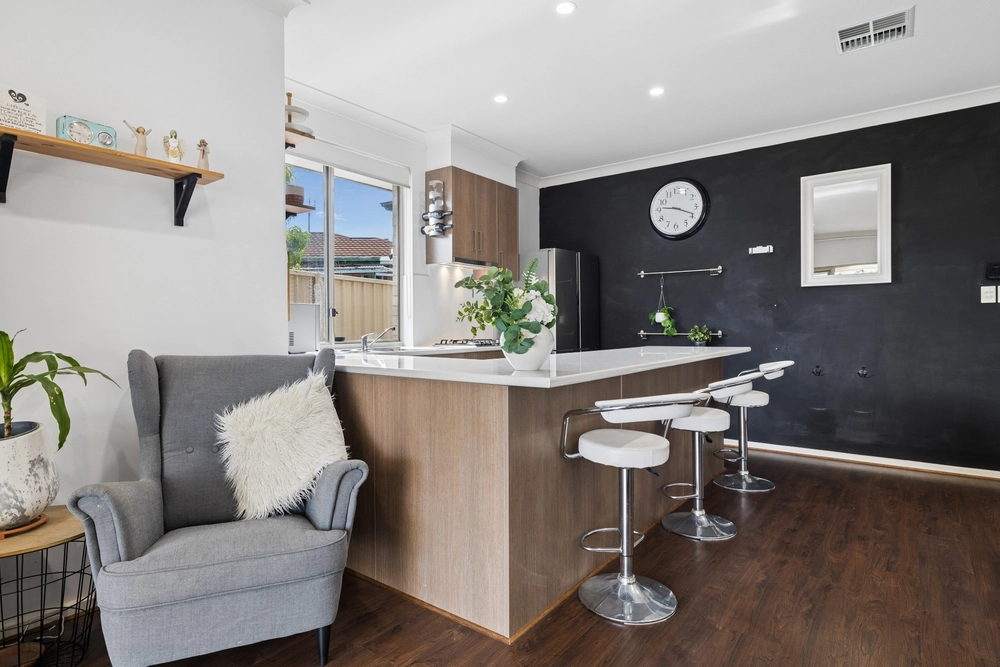
Leaving entertaining to unload in rear open plan style where the tiled expanse starts with the slickest contemporary kitchen; its sociability home to marble-look benchtops, stainless appliances, handle-free upper joinery and a multi-talented butler's wing.
A butler's wing of more than just sought-after storage; it doubles as a spacious laundry zone and a clever thoroughfare to the kid's rooms.
Indoors to out sees oversized glass sliders peel back from the meals zone to a shade-sailed patio embracing a north-facing aspect; its 'enjoy-me-now, alfresco-me-later' courtyard proportions offer concrete and turf ahead of double garaging with rear access.
For consummate ease on a low-care, corner block, a pleasing family layout in a spot seeing a 10-minute stroll land you beachside and a 20-minute tram ride citybound – you'll be sold.
You'll love: Dechellis Homes 4-bedroom contemporary design 2 versatile living zones Designer kitchen with multi-talented butlers' wing/laundry zone North-facing rear aspect with shade-sailed patio Ducted R/C A/C 2.7m ceilings Irrigated & easy-care Torrens titled corner allotment Moments to Brighton Road shopping & Jetty Road cafes Double garage with auto panel lift door & rear access Side gate access via Hastings Road A 10-minute walk to Brighton Beach
Specifications: CT / 6179/476 Council / City of Holdfast Bay Zoning / R Built / 2017 Land / 365m2 Council Rates / $1,628.50pa
All information provided has been obtained from sources we believe to be accurate, however, we cannot guarantee the information is accurate and we accept no liability for any errors or omissions (including but not limited to a property's land size, floor plans and size, building age and condition) Interested parties should make their own inquiries and obtain their own legal advice. Should this property be scheduled for auction, the Vendor's Statement may be inspected at any Harris Real Estate office for 3 consecutive business days immediately preceding the auction and at the auction for 30 minutes before it starts.


 4 bed
 2 bath
 2 car