56 Pantowora Drive, Hope Valley, SA 5090 - House sold - PropertyMate
Sold on 12 July 2017
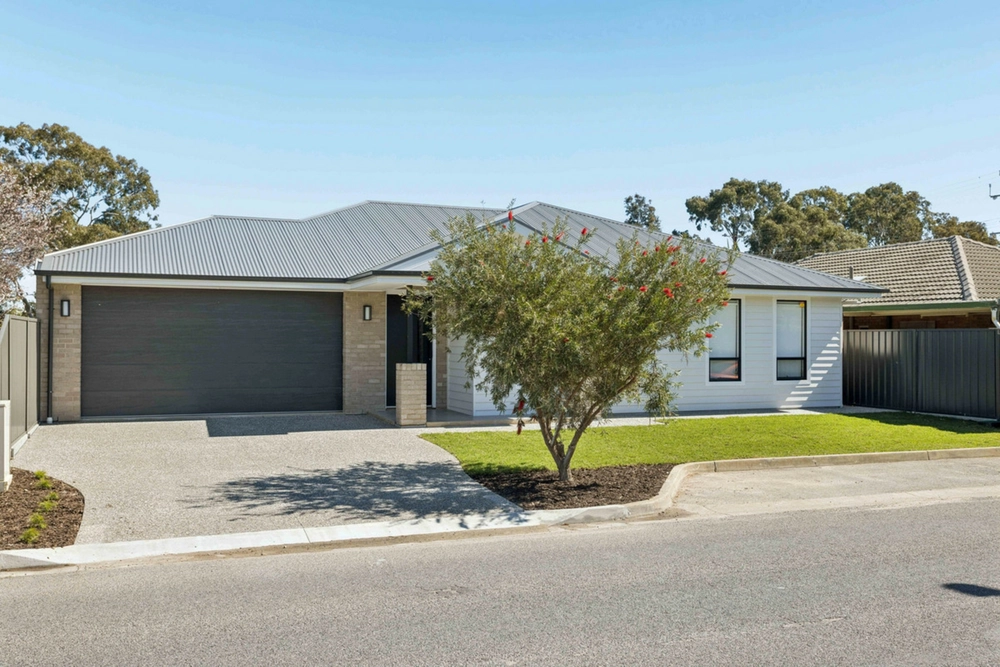
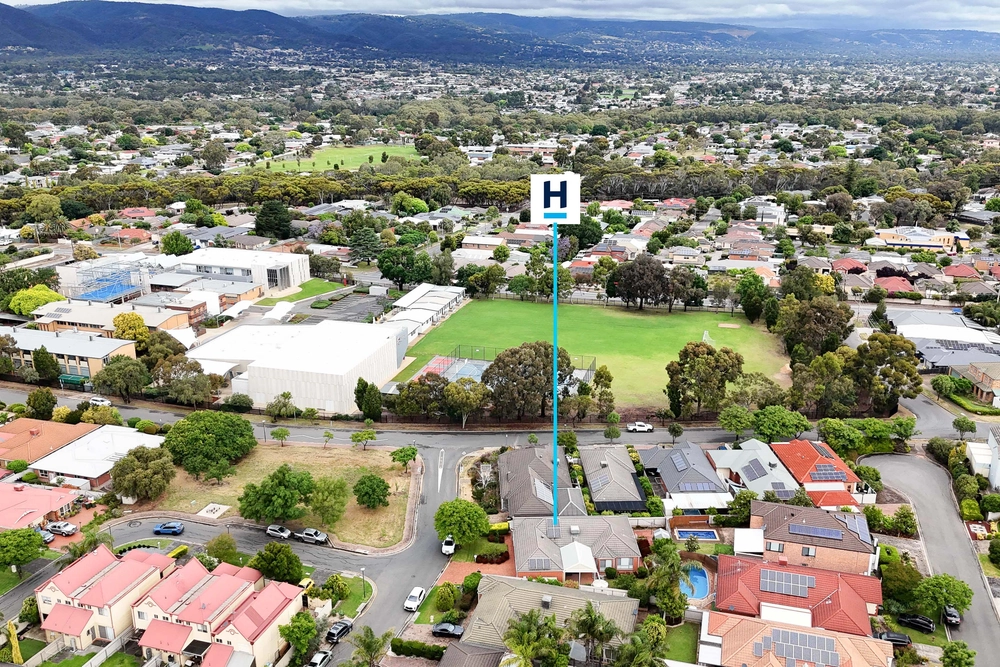
As Pantowora Drive comes to an end, the most epic of family homes begins…
Custom built by the owners in 2011, this beacon of quality and class looks like new and lives like a dream over two huge levels.
With up to five bedrooms at your beckon call, this is the ultimate family home.
Only this time, it comes with the high-end finishes and fixtures that will take anything the kids can throw at it and still look so darn good.
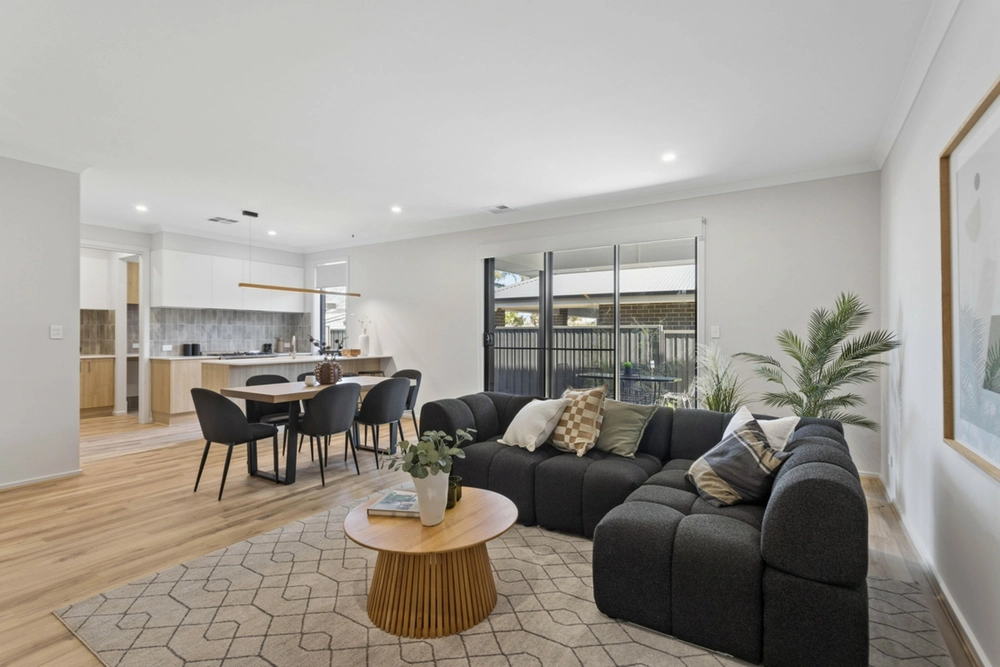
Whether it's the contrasting porcelain and brushbox timber of its floors, or the thick stone and cool steel of its head-turning kitchen, this is a home so slick it hurts.
And when the time comes to configure it, there's a formal lounge, games room, home office and theatre room to throw in the mix.
A mix that hands over the entire second level to the kids, where two big bedrooms (each with walk-in robes), bathroom, twin study nooks and that fully equipped theatre await.
While the kids immerse themselves in the big sounds and sights of a blockbuster, the adults reign free below.
And to reign with an open-plan kitchen and alfresco pavilion like this is to entertain in style…
Stoke up the stainless steel outdoor kitchen, draw the electric café blinds and leave the glass doors open to create the ultimate out-door/indoor party pleaser.
When the party ends, blissful rest begins in a master with a walk-in robe and an ensuite headlined by a freestanding bath, double vanity and rain shower. Soak it up!
More reasons why we love this home:
- Triple garage with remote entry and rear drive-through access - Miele appliances, two-pack cabinetry, walk-in pantry and smokey (mirrored) splashback to kitchen - Zoned, ducted R/C heating and cooling - Down lighting throughout - Balcony from theatre room - JBL speakers system and Epson projector/screen to theatre (negotiable in sale) - Soundproofed music room/gym - Fully alarmed with video intercom system - Provisions (gas, electricity) for rear pool installation - Fully networked with data cabling, phase 3 power - Built-in sound system to open-plan living and alfresco entertaining - 30,000 litre undergroundrainwater storage – filtered and fed to home
Specifications: CT / 6029/154 Council / City of Tea Tree Gully Zoning / R Built / 2011 Land / 701 m2 Council Rates / $2637.80pa SA Water / $236.50pq ES Levy / $369pa
The accuracy of this information cannot be guaranteed and all interested parties should seek independent advice. Should this property be scheduled for auction the vendor's statement may be inspected at any Harris Real Estate office for 3 consecutive business days immediately preceding the auction and at the auction for 30 minutes before it starts.


 5 bed
 2 bath
 3 car