56A Highview Drive, Mooroolbark, Vic 3138 - House sold - PropertyMate
Sold on 24 December 2023
Luxury meets light filled and low maintenance
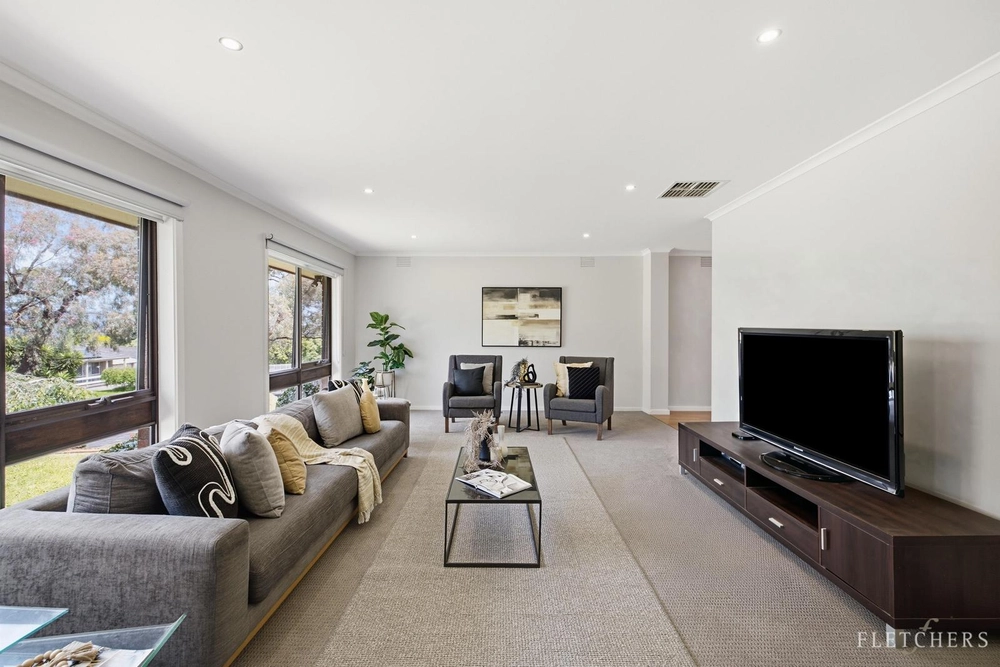
Privately nestled to the rear of only two stands a harmony of low maintenance, luxury living. Boasting soaring 3.2m ceilings, abundant accommodation and a smart split-level design, the residence provides the epitome of contemporary charm on the doorstep of shops, parkland and prized public transport.
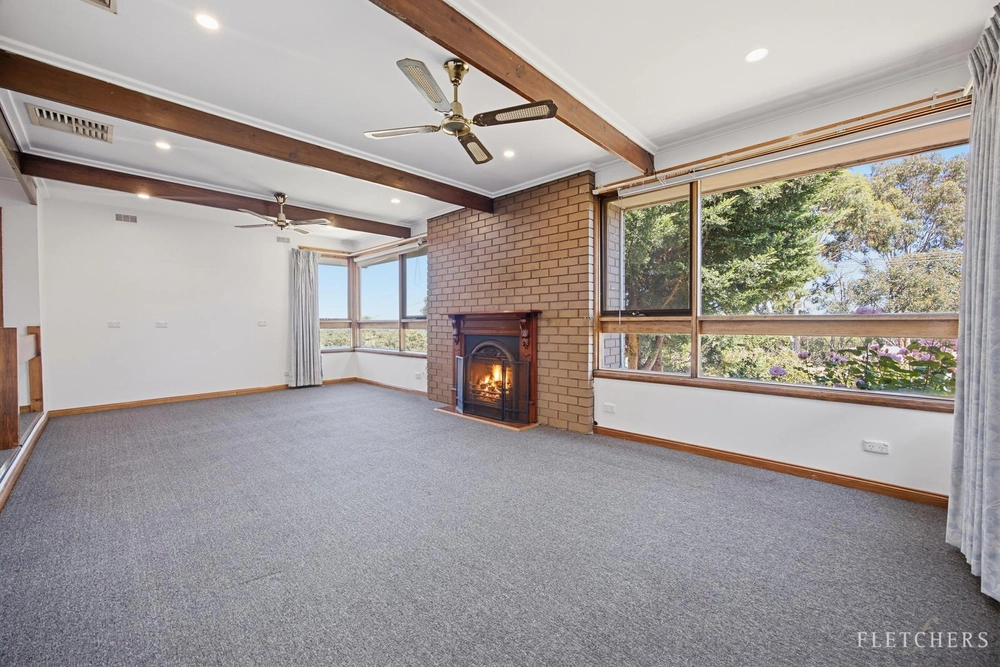
Awash with ambient light and characterised by soaring ceilings and modern vinyl timber floorboards underfoot, the immediately inviting, open plan living and dining domain provides the ultimate space to wine and dine with family and friends. Stone surfaces and chic pendant lighting adorn the adjoining kitchen complete with 900mm Omega cooktop, large pantry and tiled splashbacks culminating in the ultimate cooking connoisseur’s retreat. Double stacker sliding doors encourage a harmony of indoor and outdoor domains revealing a tranquil alfresco setting with ceiling fan allowing for unparalleled entertaining all year round. Parents will relish the master suite including walk-in robe storage and sleek en-suite bathroom whilst two further robed bedrooms are serviced by a main bathroom boasting shower, bath and vanity. Ideal for working or studying from home, a dedicated office rounds out the versatile floor plan.
Sealing the deal the residence also offers ducted heating, evaporative cooling, double glazed windows and a remote double car garage accompanied by additional off street parking. Enjoy a leisurely stroll to Manchester Primary School, Mooroolbark College and Esther Park and just a short drive to Maroondah Village Shops, Mooroolbark Main Street and Mooroolbark Station.
●Contemporary three-bedroom, two-bathroom plus office family home ●307 sqm (approx.) allotment privately set to the rear of only two ●Smart split level design separating living and accommodation zones ●Chic stone kitchen with breakfast bar seating, island countertop and 900mm Omega cooktop ●Master bedroom boasts walk-in robe storage and accommodating en-suite bathroom ●Two further bedrooms offer built-in robe storage ●Main bathroom includes shower, bath and vanity ●Dedicated home office ●Guest powder room ●Ducted heating and evaporative cooling ●Alfresco with ceiling fan ●Remote double car garage with rear access ●Water tank
Disclaimer: While all care has been taken by Fletchers Maroondah and its third party providers to ensure all information above is true and correct, Fletchers Maroondah and its third party providers are not responsible for, and expressly disclaim all liability for, damages of any kind arising out of the use, reference to, or reliance on any information contained within the above property description. Prospective purchasers are advised to make their own enquiries with respect to the information that is passed on. Fletchers Maroondah will not be liable for any loss resulting from any action or decision by you in reliance on the information.


 3 bed
 2 bath
 2 car