Expressions of Interest
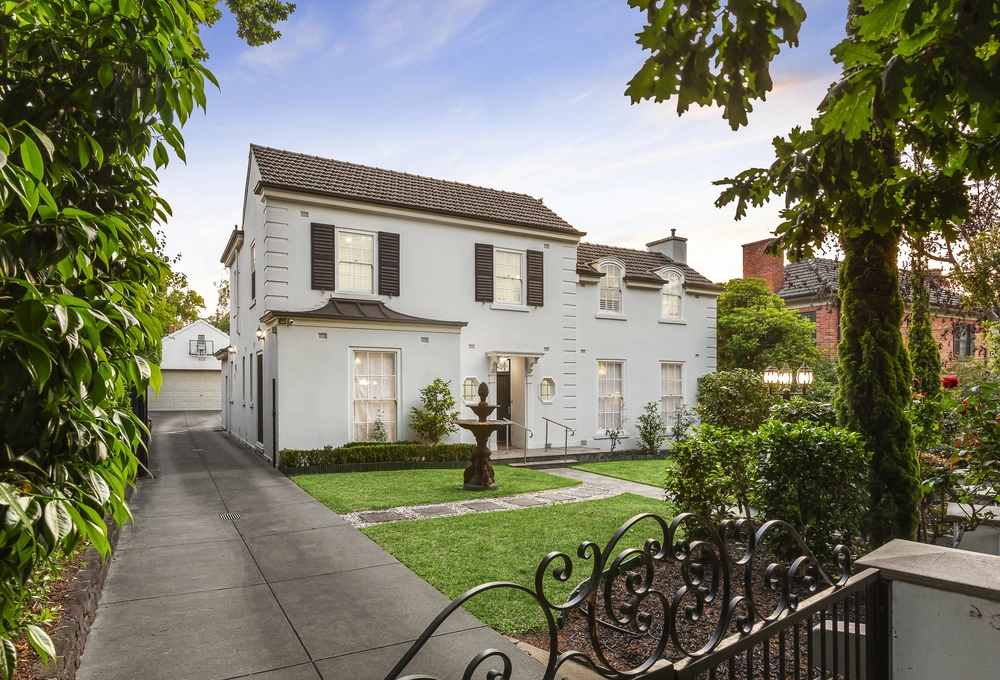
Opulent, elevated and outstanding, this imposing French Provincial mansion exudes luxury, showcasing a meticulous and latest design by Phillip Mannerheim Architects, astutely executed by Classic Home Master builders.
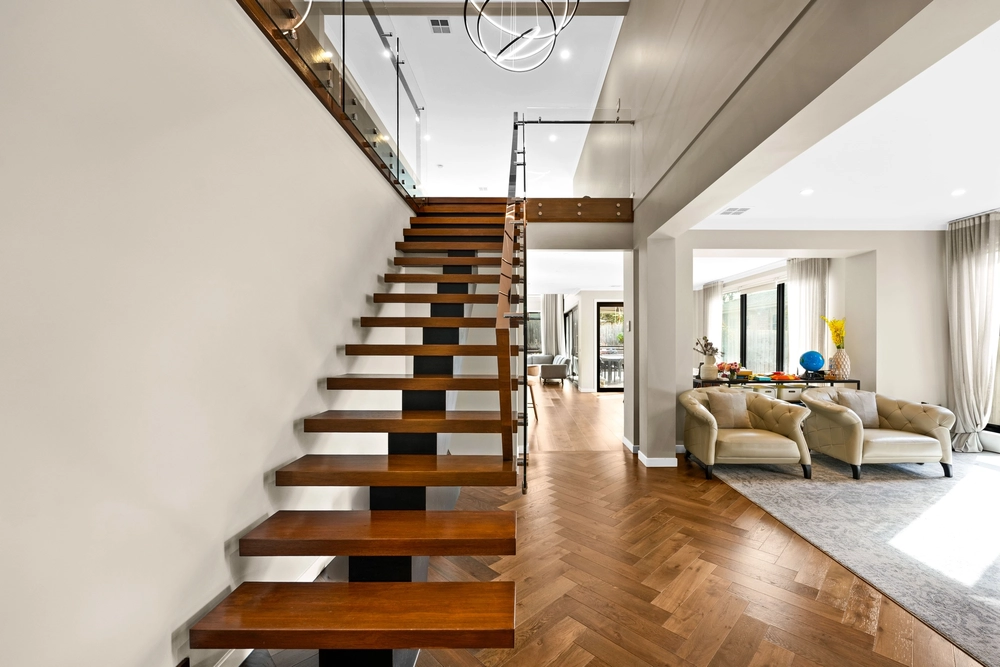
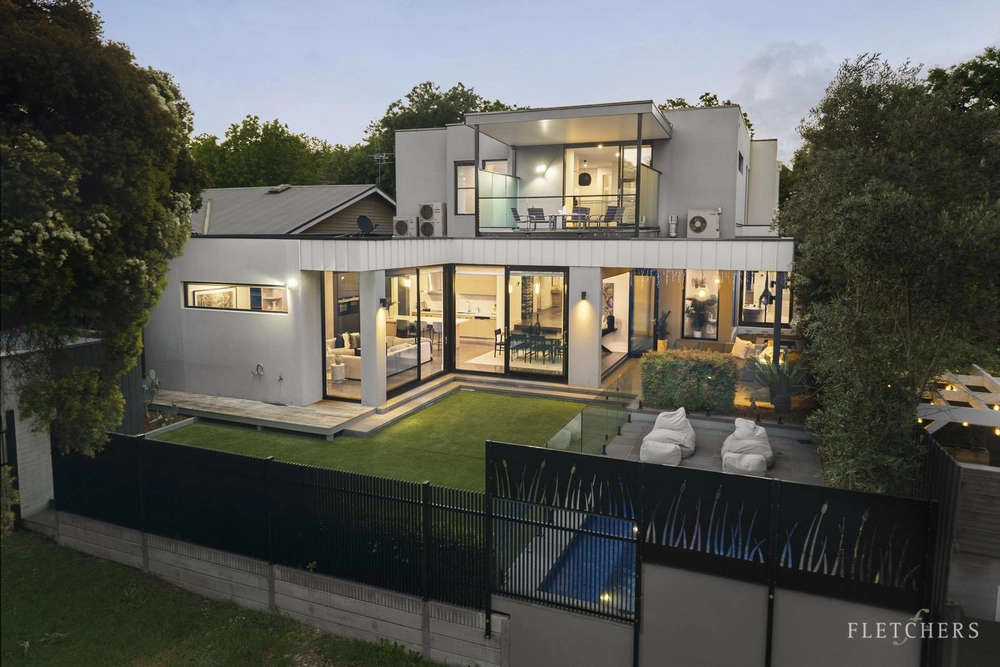
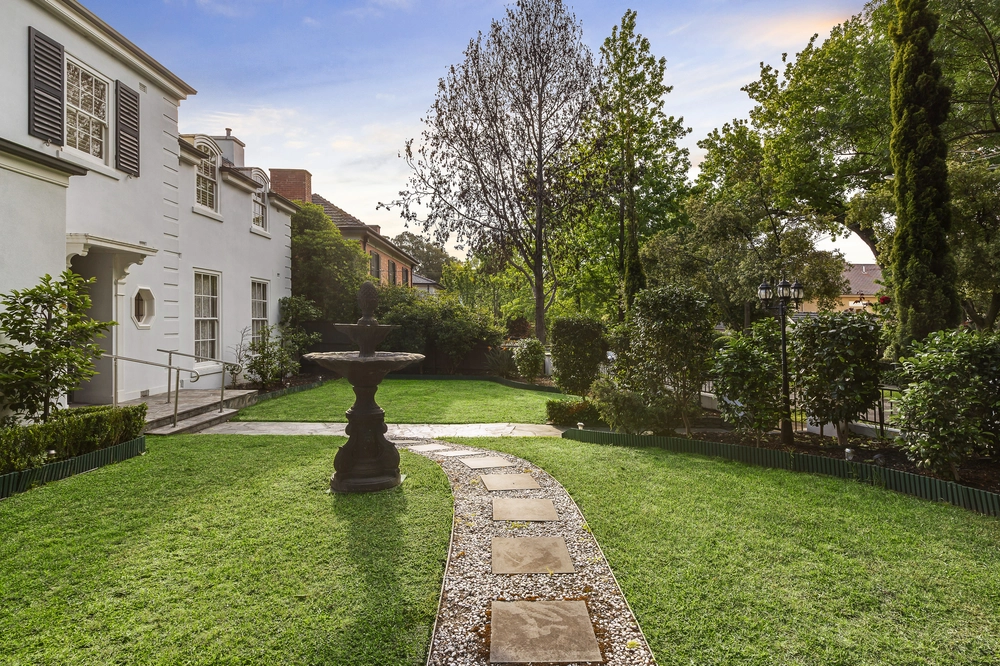
High end finishes throughout lavish proportions define this grand family residence, introduced by a striking brick veneer, French oak chevron floors and soaring 3.3m ceilings welcoming an abundance of north facing light throughout. Unsurpassed entertaining comprises a formal living area relishing leafy garden outlooks, a private lounge room, upstairs retreat and a spacious open plan living and dining domain, featuring a secondary formal dining room. An oversized, Calacatta marble island entertainers’ kitchen delivers customised cabinetry, a breakfast bar, integrated Gaggenau appliances and a fully serviced butler’s pantry with additional pull-out storage and five burner cooktop. Bi-fold doors open out to an undercover alfresco entertaining domain amongst sprawling gardens with a striking water feature.
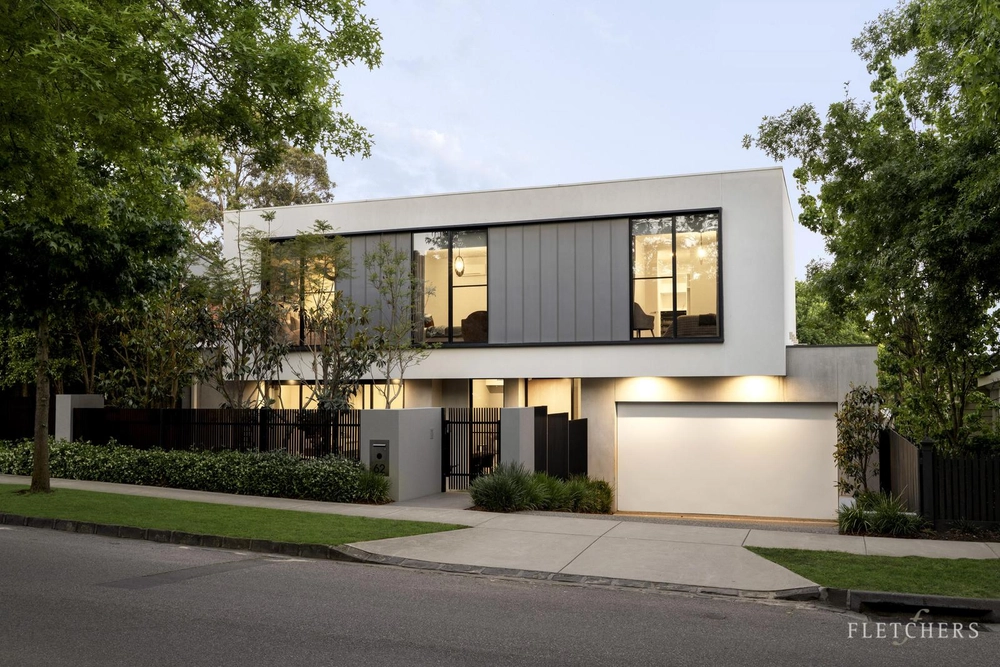
Generous family accommodation features four bedrooms, primary suite encompassing its own dressing room, living area and travertine ensuite with freestanding bath, whilst three bedrooms access two travertine ensuites. A ground floor home office/fifth bedroom also features a fourth ensuite. Includes a north facing balcony, Daikin refrigerated air conditioning/heating, CCTV, laundry, secure entry, intercom, crystal chandeliers throughout, gas fireplace, powder room, storage room, double garage and additional off street parking.
Enviably located within the esteemed Balwyn High School Zone, moments from parks, reserves and walking trails, Belmore Road shops and cafes, buses, Whitehorse Road trams, shopping and restaurants, Palace Cinema, Deepdene Primary School, Fintona Girls’ School and Genazzano College.


 5 bed
 4 bath
 2 car