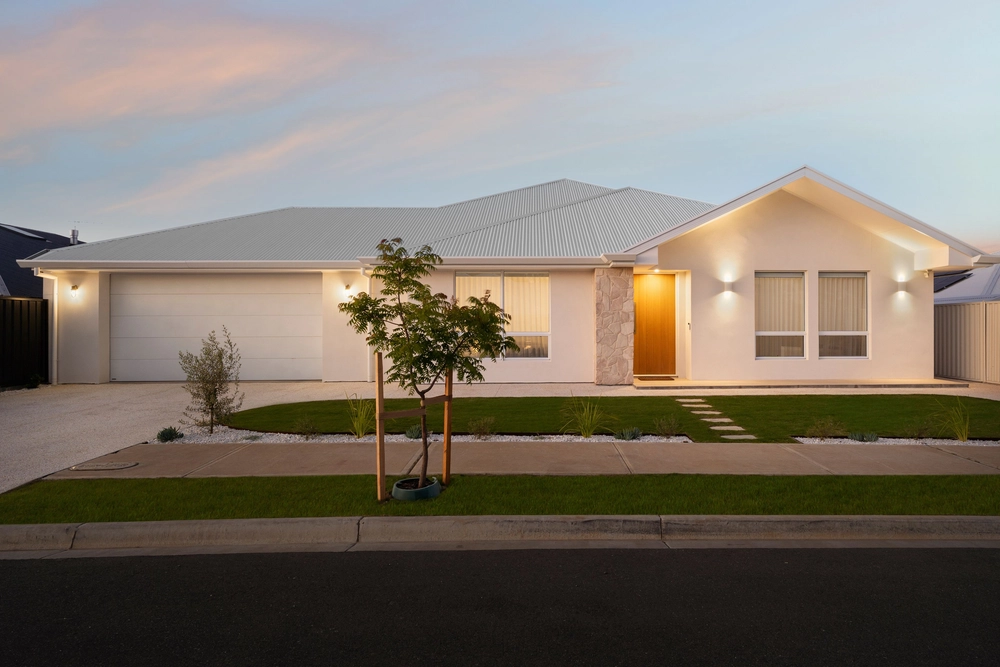
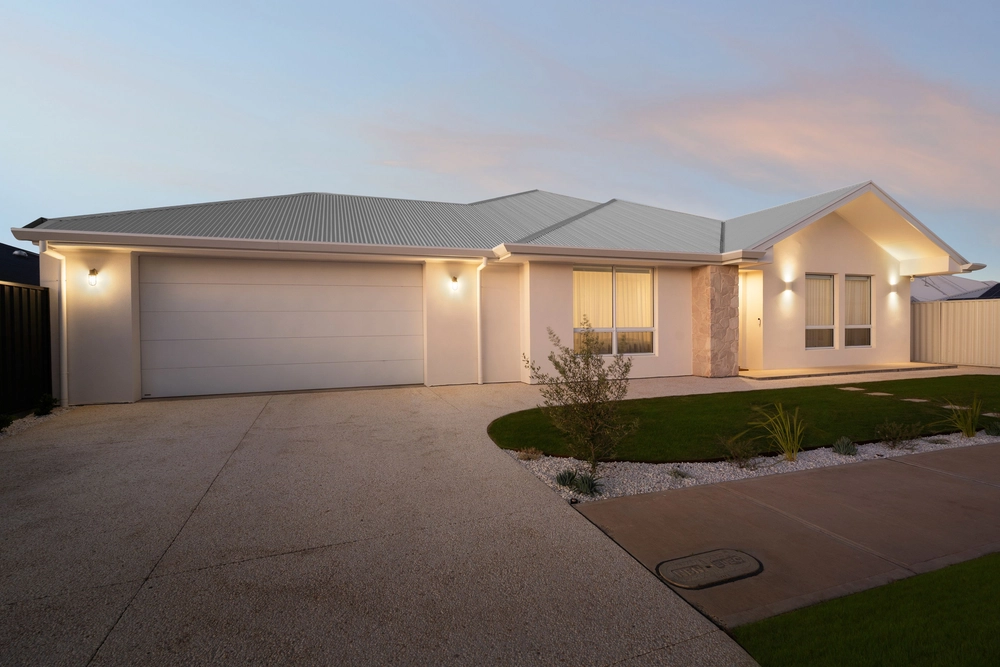
Marrying all the calibre of 1980s origins with unmatchable placement in Sheidow Park's lifestyle hub, 57 Nari Drive is ready to host your enviable next era.
Defined by striking sloped lines, a classic brick façade fronts a full-scale family floorplan, front lounge continuing the angles. Canopied by soaring ceilings and lined with exposed brick walls, elevated scale and rich detail are carried across the expansive space to make a breathtaking first impression.
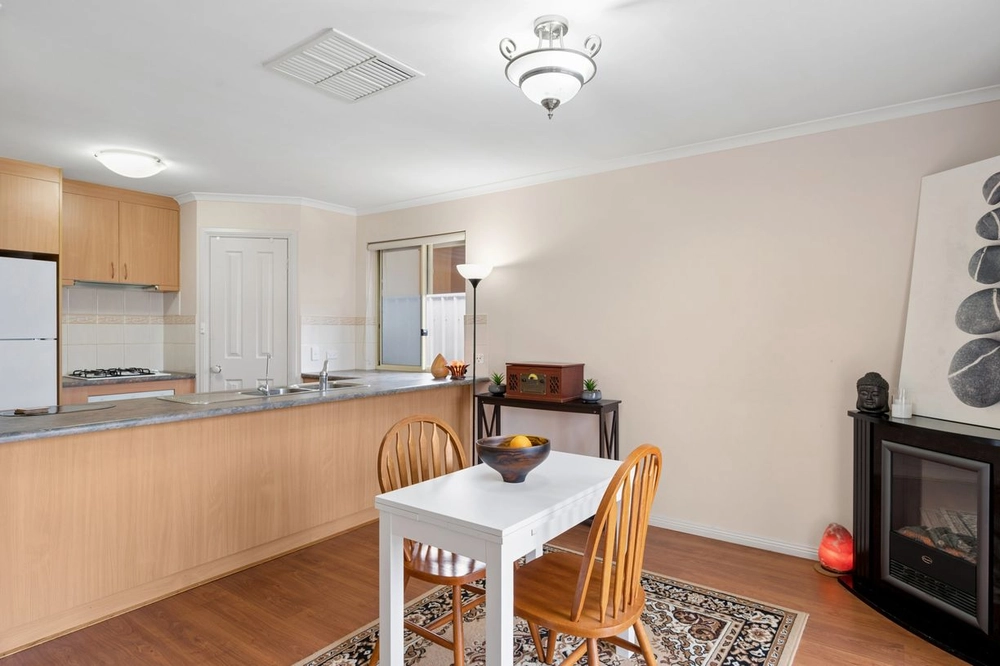
Delivering further room to spread out, a dedicated dining area is overseen by kitchen, open plan positioning enabling natural flow, while ultra-wide gas cooktop and abundant bench space are ready to tackle even the most complex recipe.
An elevated walkway connects three spacious bedrooms, each complete with built-in robes, while a family bathroom skilfully services all, ultra-wide vanity, corner shower, bathtub, and separate WC ready to host rush hour with ease.
Sliding doors unite with a vast paved pergola that instantly secures its place as your alfresco entertaining epicentre for every summer to come, providing ample footprint for outdoor lounging and dining simultaneously. An easy-care yard wraps the 579sqm allotment in low-maintenance bliss, ensuring you can spend your downtime doing what you love instead of slaving over garden care.
Only seconds to Hallett Cove Shopping Centre, with Happy Valley Reservoir, Hallett Cove Conservation Park, and endless coastline within easy reach for action-packed weekends outdoors. Zoned for and within walking distance of Sheidow Park Primary School, with Hallett Cove School, Reynella East College and Seaview High School all nearby for a streamlined school run, while the CBD is only 30 minutes away via the Southern Expressway for a speedy commute.
Settle in, spread out, and soak it up. You'll never look back.
More to love:
• Secure carport with gated access to rear yard
• New carpet throughout
• Additional off-street parking
• Split system air conditioning and gas heater to lounge
• Separate laundry with exterior access
• Ceiling fans
• Garden shed
Specifications:
CT / 5141/298
Council / Marion
Zoning / SN
Built / 1980
Land / 579m2 (approx)
Frontage / 19m
Council Rates / $1256pa
Emergency Services Levy / $121.80pa
SA Water / $153.70pq
Estimated rental assessment / $500 to $530 per week / Written rental assessment can be provided upon request
Nearby Schools / Sheidow Park P.S, Hallett Cove East P.S, Braeview School, Seaview H.S
Disclaimer: All information provided has been obtained from sources we believe to be accurate, however, we cannot guarantee the information is accurate and we accept no liability for any errors or omissions (including but not limited to a property's land size, floor plans and size, building age and condition). Interested parties should make their own enquiries and obtain their own legal and financial advice. Should this property be scheduled for auction, the Vendor's Statement may be inspected at any Harris Real Estate office for 3 consecutive business days immediately preceding the auction and at the auction for 30 minutes before it starts. RLA | 226409


 3 bed
 1 bath
 1 car