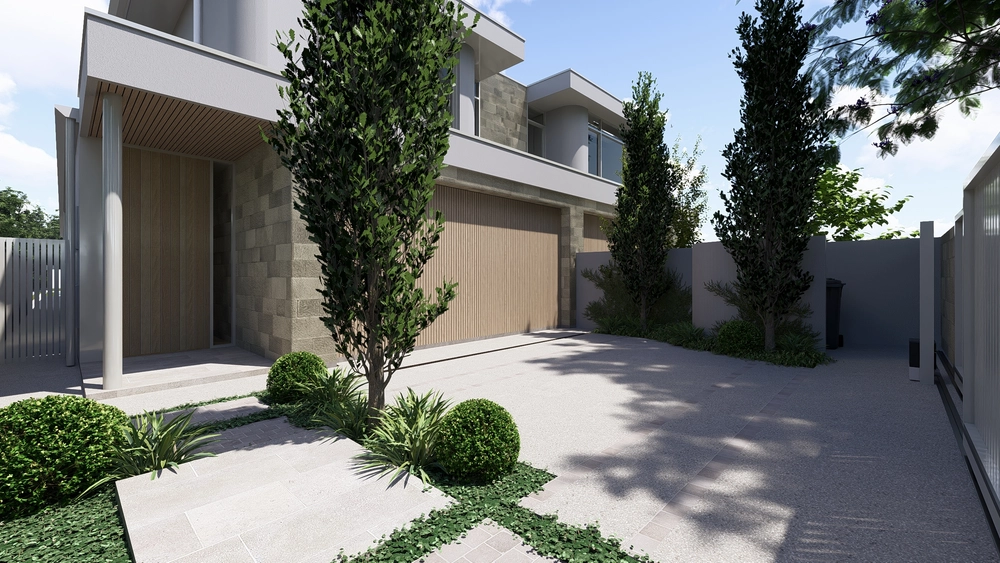
Sited on a glorious 929m² block, this pretty-as-a-picture symmetrical villa with quality modern additions presents an exciting opportunity to step into a ready-made family home and tweak with a few fabulous flourishes of your own!
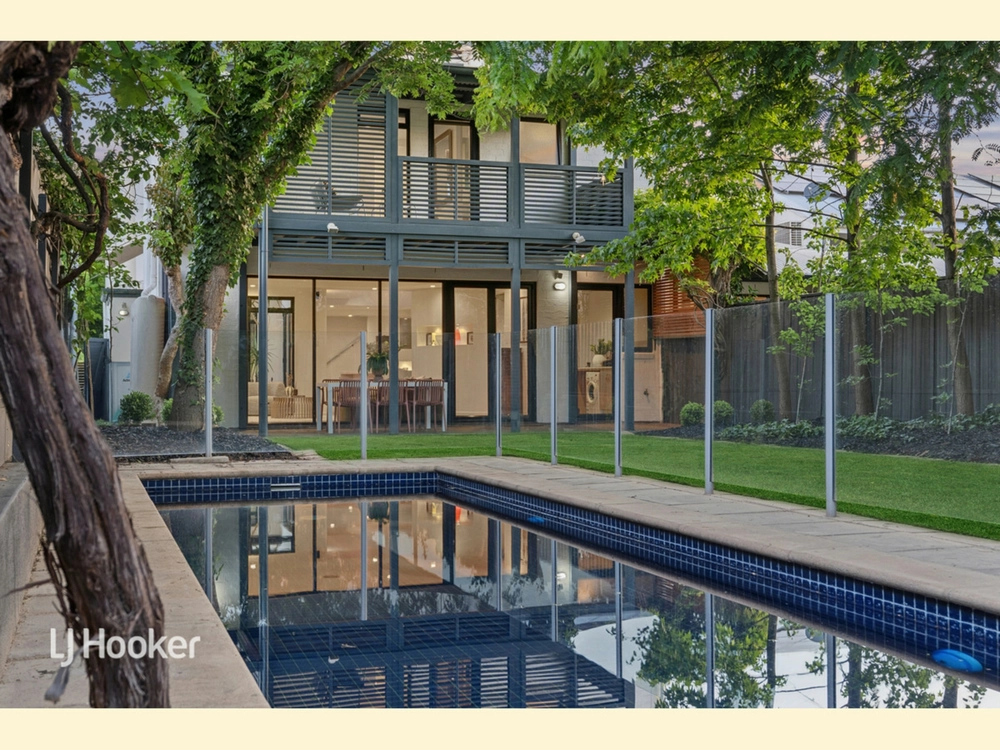
A pool, deck and some cafe doors would undoubtedly take this already gorgeous home to the next level, creating a dream indoor-outdoor lifestyle of non-stop family fun and entertaining.
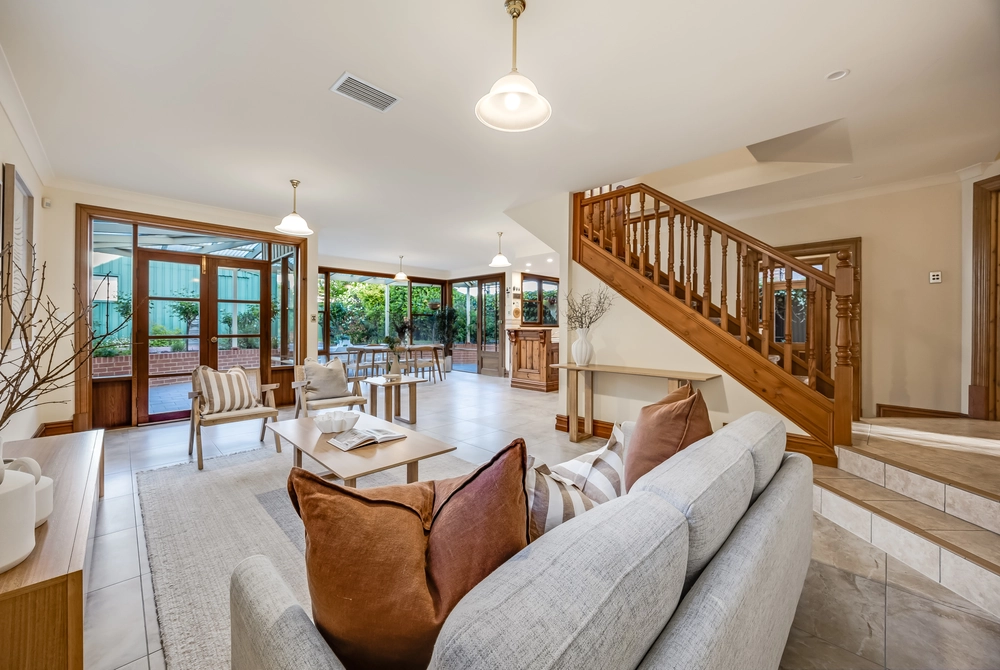
For now, enjoy the large lawned backyard - a safe haven for kids and pets where they can run around and let off steam, while you keep a watchful eye from the open-plan family spaces at the rear. Here everything is conveniently to hand including a lovely modern kitchen with a walk-in pantry, European-style laundry and staircase access to a timber-floored cellar that will be the envy of every wine buff.
Light and airy throughout, with big rooms and a full complement of 1890's character including open fireplaces and polished timber floors, the extended floor plan offers space for a tribe with two separate living areas, five bedrooms and two spotless heritage-themed bathrooms including a blissfully separate parents' retreat with walk-in robe, double-shower ensuite and private all-weather deck.
Enjoying leafy tranquillity, steps from Cruickshank Reserve and peace-loving Maylands Hotel with its fine-dining clientele, this gorgeous old stone home will be a magnet for families looking to capitalize on this unrivalled lifestyle location, a short walk to Magill Road's designer homewares hub and The Parade's food and fashion scene. Jump in the car, (or take a bus), and, in a matter of minutes, you'll find yourself right in the heart of the CBD, shopping in Burnside Village or dropping the kids at top schools including Saint Peters, PAC, Pembroke, Marryatville and Loreto, to name but a few.
An opportunity too good to miss; grab it while you can!
Security alarm
Back to grid solar panels
Split system r/c aircon
Open fires & ceiling fans
Appliances: induction cook top, double oven, 2-drawer dishwasher
Rainwater tanks
Carport parking for 4 cars
Lock-up garage/shed
Chook yard with shed
Ct / 5342/109
Council / City of Norwood, Payneham and St Peters
Zoning / R2A
Built / 1890
Land / 929m2
Frontage / 215.24m
Council rates / $1836.00pa
Water rates / $366.68pq
Es levy / $479.75pa


 5 bed
 2 bath
 2 car