58 Lechte Road, Mount Waverley, Vic 3149 - House for sale - PropertyMate
On Sale
A Grand Statement of Architectural Elegance and Resort-Style Luxury
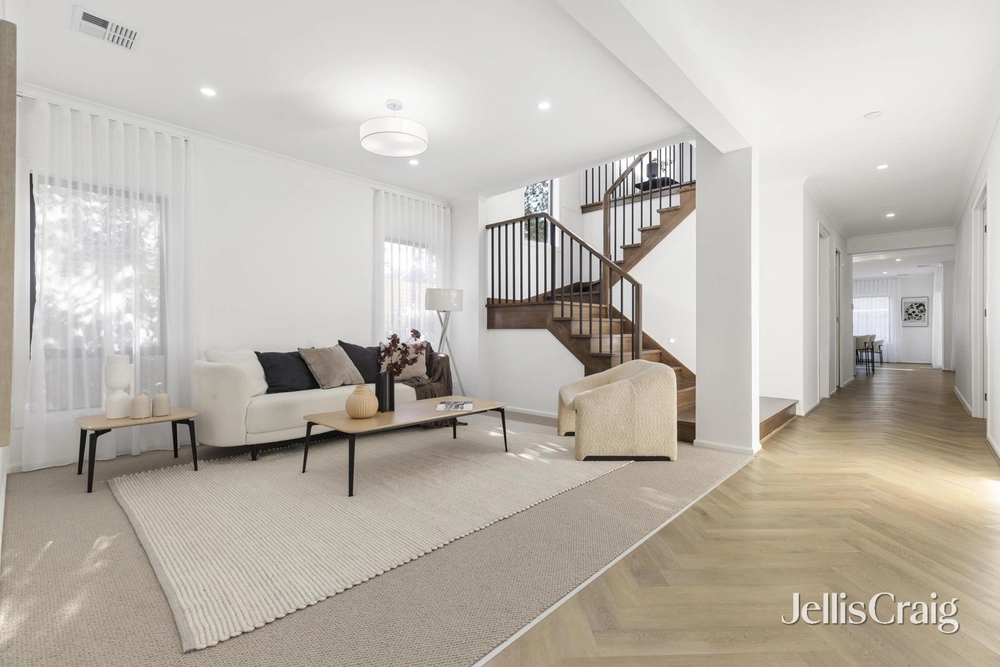
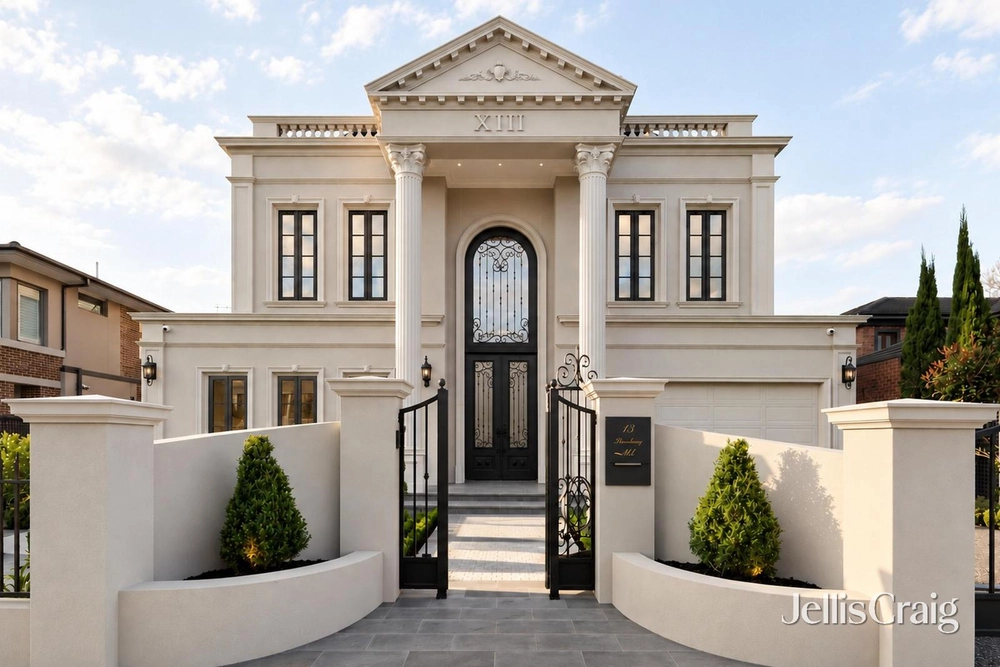
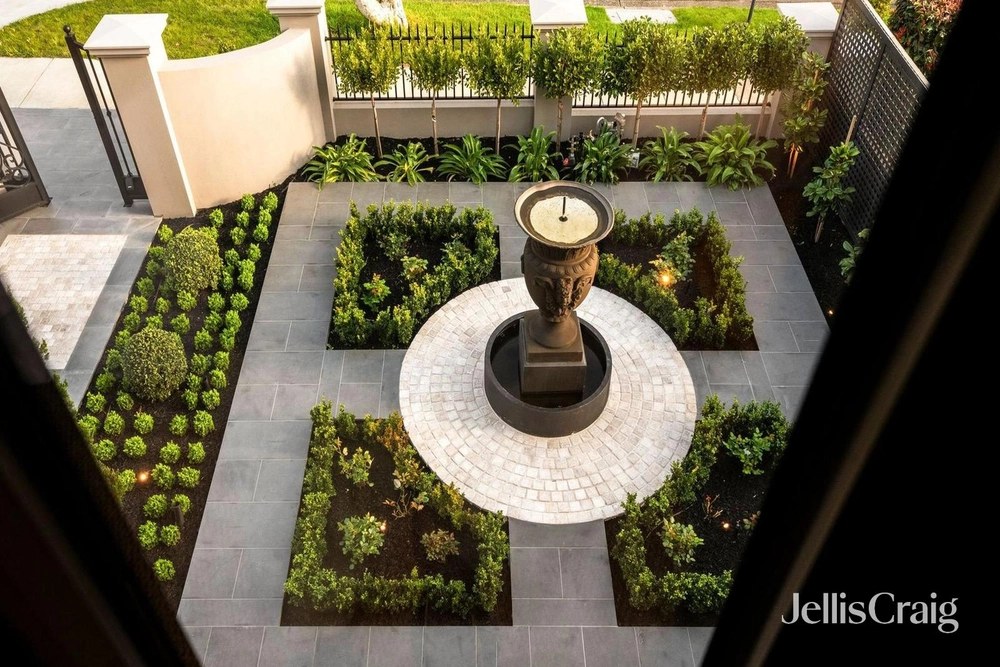
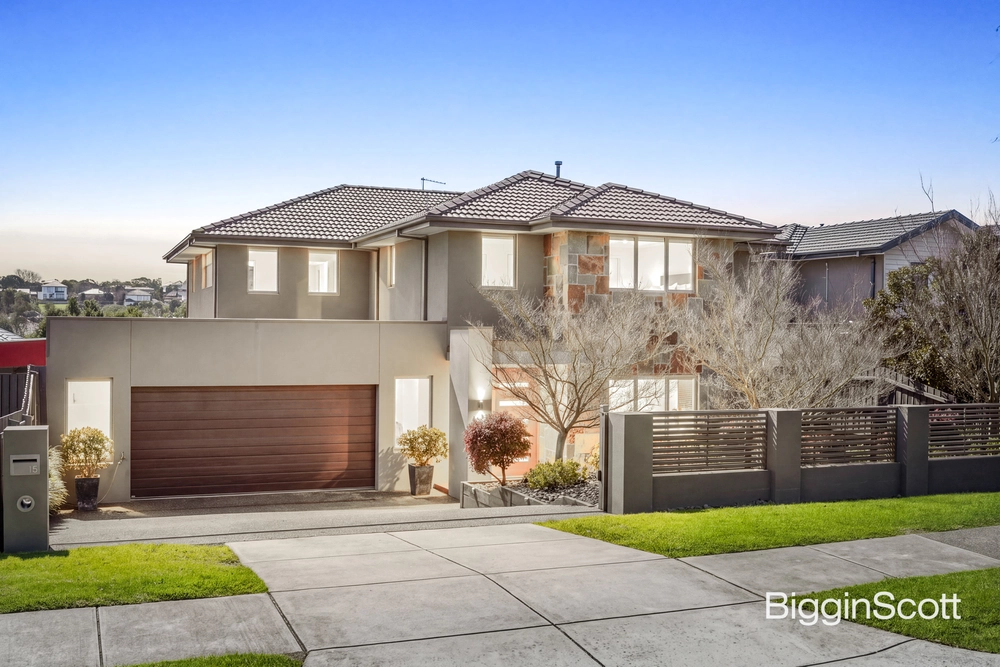
Behind secure wrought-iron gates, this substantial five-bedroom residence combines classical architectural detail with a considered family layout on 869 sqm (approx.). Landscaped gardens and a water feature introduce a commanding façade, while herringbone timber flooring, decorative wall panelling, coffered ceilings, chandeliers and a curved timber staircase establish a richly detailed interior.
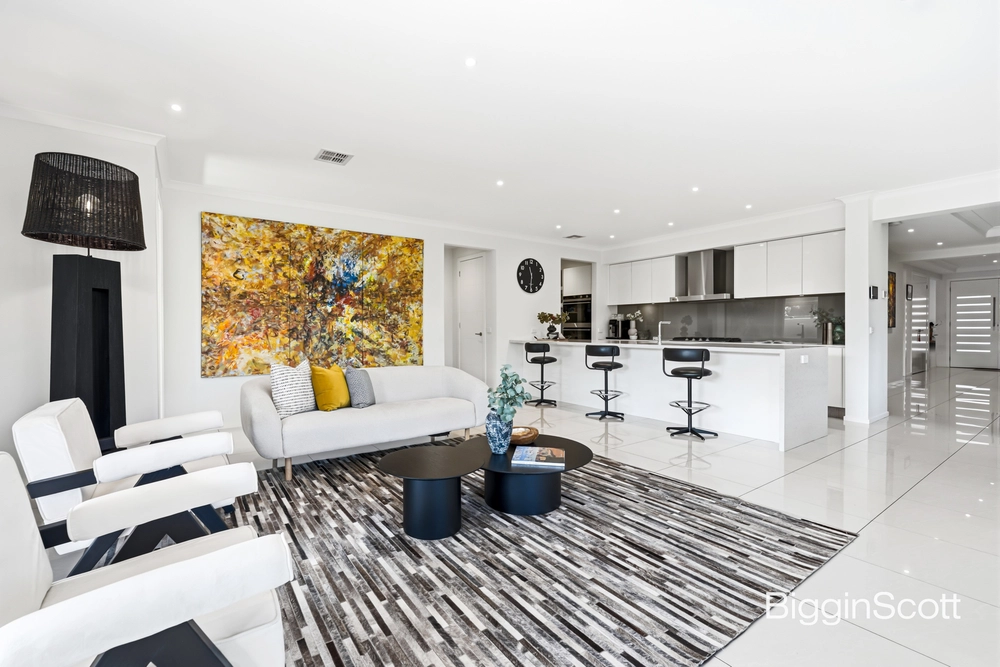
A formal lounge with fireplace sits alongside a family room with bespoke cabinetry, while expansive dining and family zones form the centre of daily life. The designer kitchen is appointed with an oversized stone island, premium appliances, extensive cabinetry, wine storage and a fully equipped butler’s kitchen. Sliding doors extend the living spaces to a covered alfresco with outdoor kitchen facilities.
The main bedroom enjoys a balcony, dressing room, fitted walk-in robe and ensuite. A ground-floor guest bedroom with walk-in robe and ensuite provides flexibility, while the remaining bedrooms are generously proportioned with built-in or walk-in robes. An upstairs retreat with integrated cabinetry and a study nook offers another well-defined living domain.
Natural travertine paving frames the solar-heated in-ground pool, featuring automated filtration and circulation systems and glass fencing, complemented by an expansive lawn and landscaped surrounds. A triple garage with skylight, ducted climate control, air conditioning and recessed lighting complete the home.
Within the Mount Waverley Secondary College and Mount Waverley North Primary School zones, the setting also offers access to Syndal Station, Hamlet Mount Waverley and Avila College, with elevated outlooks towards the Dandenong Ranges.




 5 bed
 5 bath
 3 car