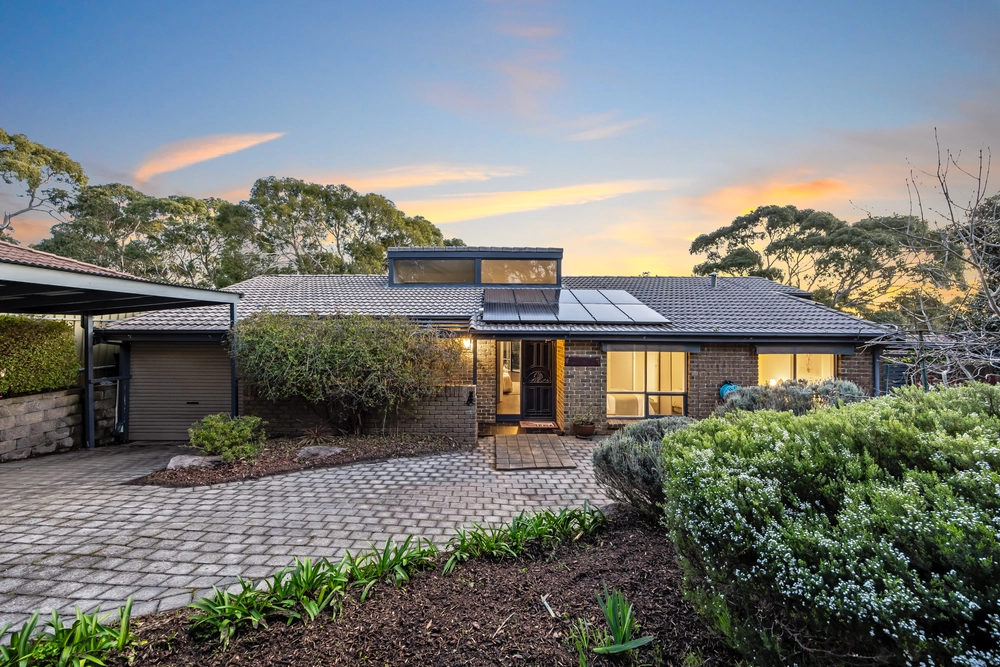
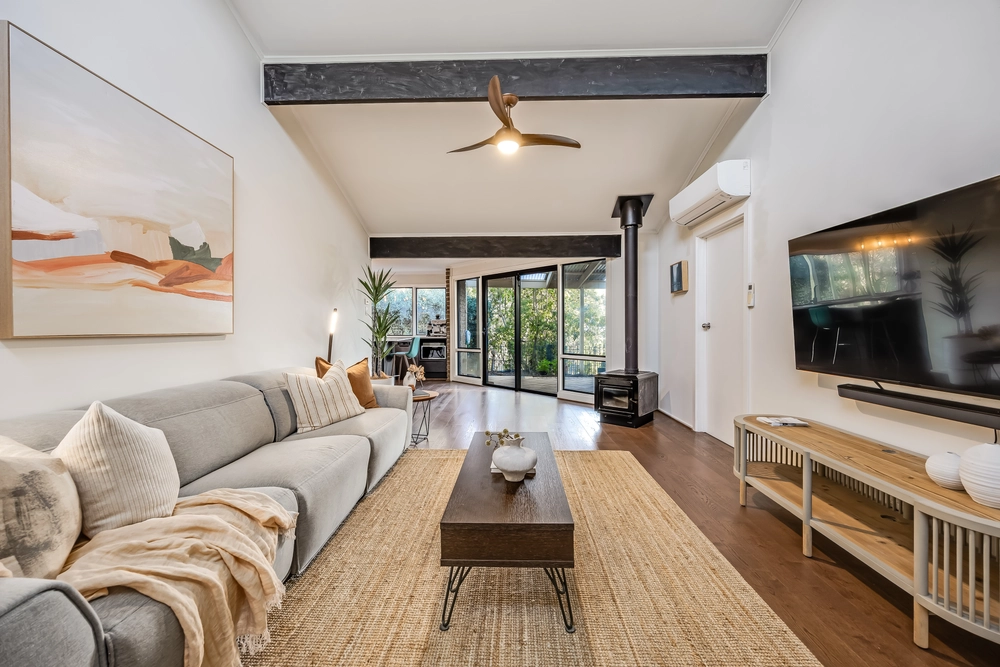
A supercharged take on Metricon's luxe 'Hampshire' range with soul-soothing views of Mount Lofty thanks to its elevated Piccadilly Road position on some 1600sqm…
Welcome to a beautiful collision of brand spanking new and utterly serene – minus the isolation, just a 12-minute drive from The Feathers Hotel and Burnside suburbia. The best of everything.
And the best is even better when it comes over two levels to serve natural light, room to move, quality, and style in spades; the kind of blank canvas rarely seen amongst the rolling valley's that make Summertown a true slice of God's country.
Its sheer size is best summed up by a seriously flexible floorplan that puts five (yes, FIVE) bedrooms – and a landing/lounge room above multiple living areas to separate rest from revelry...
Follow the porcelain floors past a formal lounge and dining zone, theatre, and powder room until it all reaches its crescendo where epic open-plan living begins and your search for perfection ends.
With 20mm stone tops, expansive island/breakfast bar, window splashback, Smeg stainless steel appliances and a butler's kitchen to boot, perfection in form and function feeds family living leading to alfresco pavilion.
Under the staircase sits a play/storage space, aptly named the 'Harry Potter' room – and just one example of the many extras in a home with soaring ceilings, zoned ducted R/C, double garage and Tesla battery/solar solar system for that planet (and money) saving sustainability.
Big bedrooms, built-in storage and bathrooms with stone-topped vanities and full-height tiling play a worthy sidekick to a master bedroom with walk-in robes/dressing room, ensuite and private balcony…
Step out and soak up the best kind of Summertown.
More reasons why we love this home:
- Striking, ultra-modern façade of render, glass and exposed pewter brick
- Powerful 7KW solar system and 13.5KW Tesla battery for heavily reduced energy bills
- Remote Panelift entry to extra large 2-car garage
- Dishwasher and 900mm freestanding oven/gas cooktop to kitchen
- Plush carpets to formal rooms, theatre and all bedrooms
- LED down lighting throughout, including alfresco pavilion
- 100,000L underground water tank – ready to be plumbed to home and land
- Amazing water from the bore of 323ppm at 3,000 gal/hour
- Three-phase power and eight zones to powerful ducted reverse cycle system
- Just a 10-minute drive from the heart of Stirling
- And so many more.
Specifications:
CT / 6117/539
Council / Adelaide Hills Council
Zoning / W(PP)'8
Built / 2018
Land / 1671m2
Council Rates / $1141.05pa
All information provided has been obtained from sources we believe to be accurate, however, we cannot guarantee the information is accurate and we accept no liability for any errors or omissions (including but not limited to a property's land size, floor plans and size, building age and condition) Interested parties should make their own enquiries and obtain their own legal advice. Should this property be scheduled for auction, the Vendor's Statement may be inspected at any Harris Real Estate office for 3 consecutive business days immediately preceding the auction and at the auction for 30 minutes before it starts.
Cashback estimates are indicative and subject to LendUs terms and conditions. Repayments are a guide only.
 5 bed
 2 bath
 2 car
You May Also Like
Similar homes near this one.