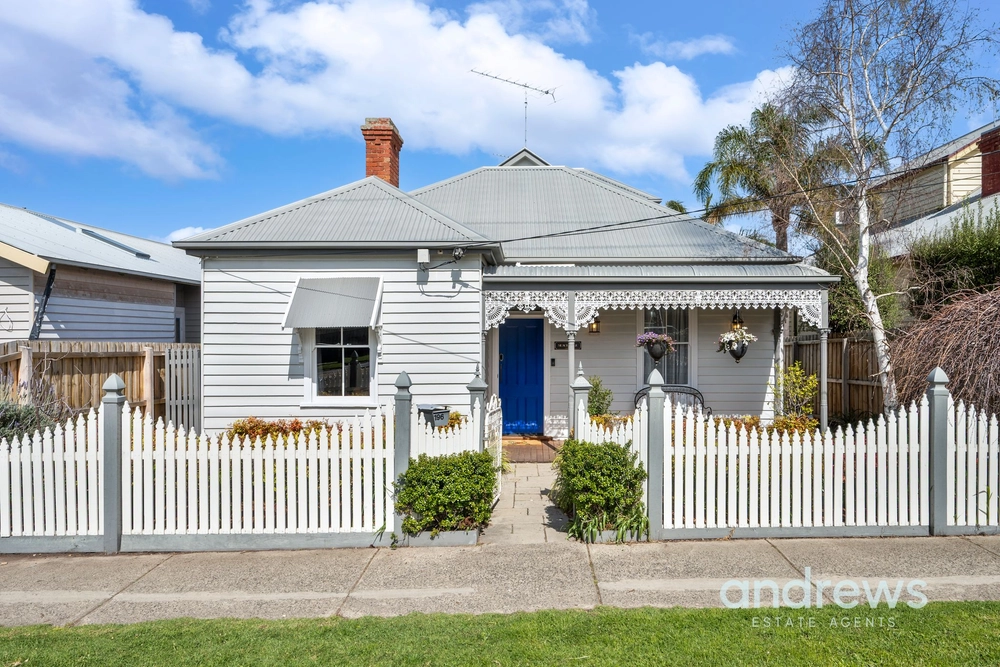
Step up to premium family living in this grand residence positioned to reap the lifestyle benefits of an inner-city address.
Set on a substantial 724sqm (approx.), the double-storey home has been cleverly designed to cater for a large family with five bedrooms, multiple living spaces and a private north-facing garden with undercover entertainer’s terrace.
Stroll to CBD shops, dining and offices, the waterfront, hospital precinct, GMHBA Stadium and South Geelong train station.
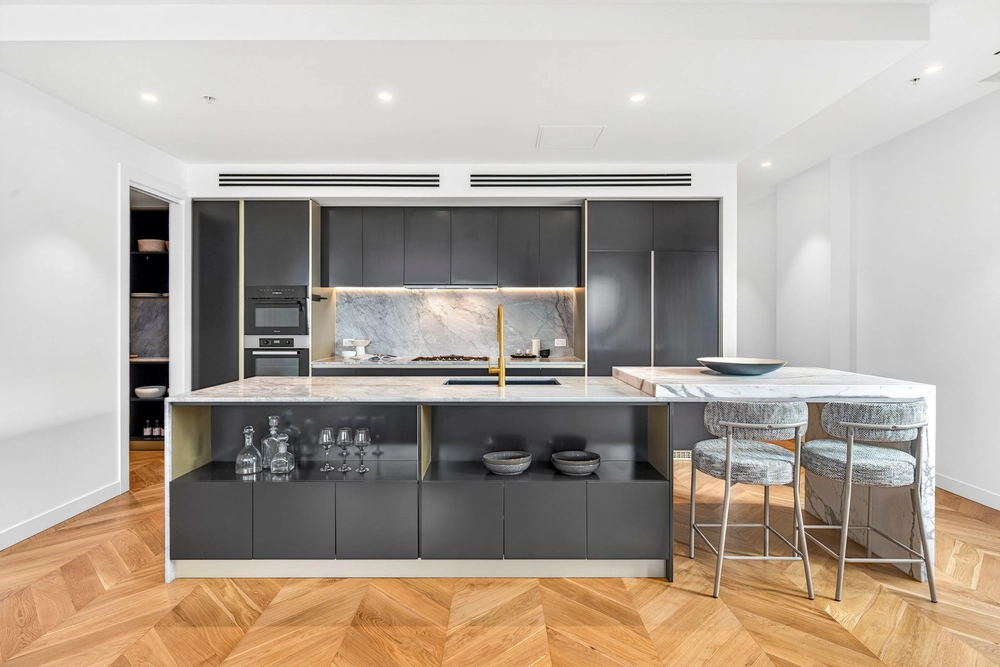
The lifestyle centrepiece is an L-shaped living/dining zone, anchored by a new chef’s kitchen.
The lounge area, with gas fire and built-in storage, offers abundant space for multiple sofas to relax and entertain.
An adjoining dining area accommodates a full-size table and enjoys views across the landscaped gardens.
The striking kitchen with black-and-white palette features an island bench with breakfast bar, 900mm cooktop and oven with air-fryer function, and plentiful storage with walk-in pantry and soft-close cupboards and drawers.
Step out to the terrace with space for a barbecue and dining table for year-round entertaining.
For quiet time, retire to the light-filled library/second lounge with bay window, gas fire and custom bookshelves and storage.
The ground floor is home to three generous bedrooms with robes, family bathroom with bath, separate shower and stone-topped vanity, plus powder room.
Upstairs is a spectacular 8m x 7m (approx.) master bedroom suite/retreat with day bed under a north-facing window, and room for sofas and/or a desk.
It also features in-built black butt bedside tables, dual walk-in robes and a designer ensuite.
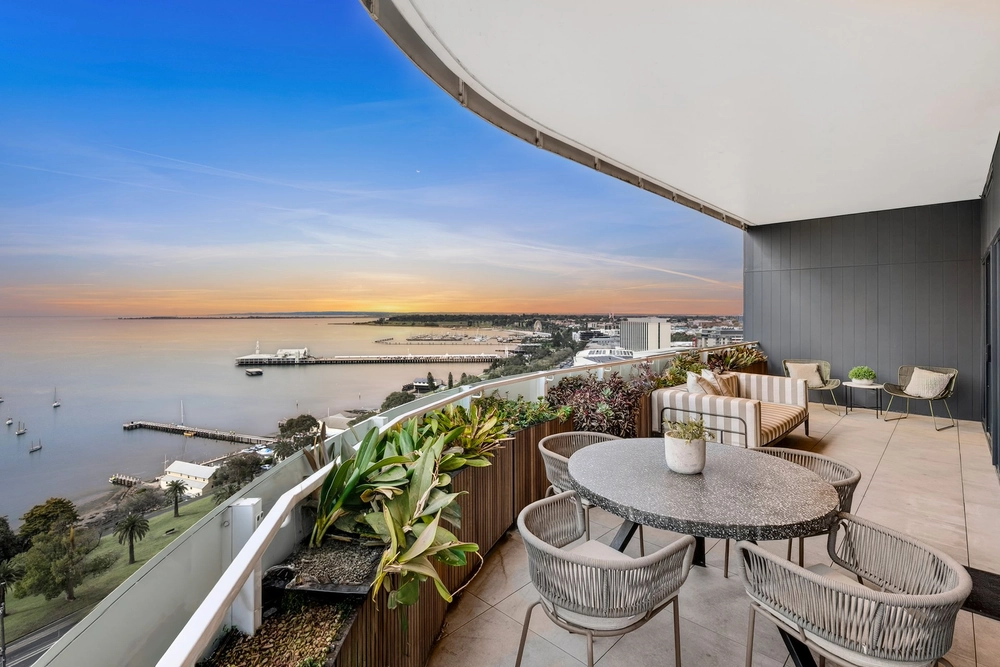
A fifth bedroom, with walk-in robe, at the front of the top storey boasts its own balcony with treetop views across Geelong.
With its impressive outlook, the room is also suited as a third living area or getaway space for private evening drinks.
A long study fitted out for working from home features a black butt desk to accommodate multiple computers, complemented by a nearby storage room.
Secure parking is via a double garage accessed from a rear lane.
Other highlights include hardwood floors, underfloor insulation, ducted heating, evaporative cooling, top-of-the-range ceiling fans, plantation shutters, laundry with benches/storage, wine cellar, high-end fixtures and fittings, Velux skylights with blinds, Sonos sound system, security cameras and established gardens.
The property is walking distance to St Mary’s and South Geelong primary schools and an easy drive to private schools in Newtown.
Also convenient to the Kardinia Park sports precinct and pool, Pakington St and the Ring Road to Melbourne.


 5 bed
 2 bath
 2 car