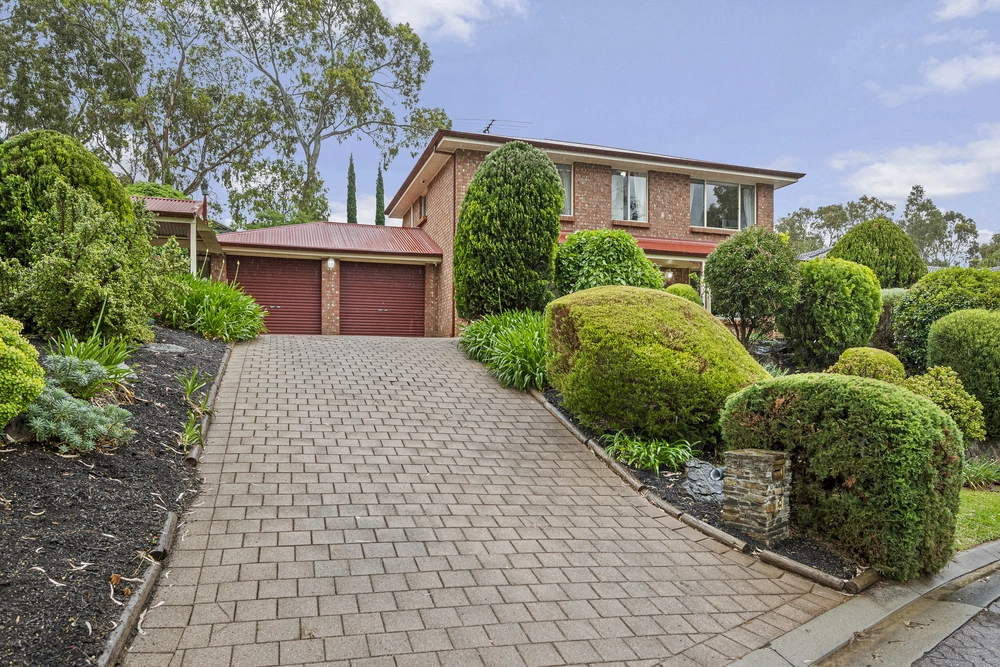
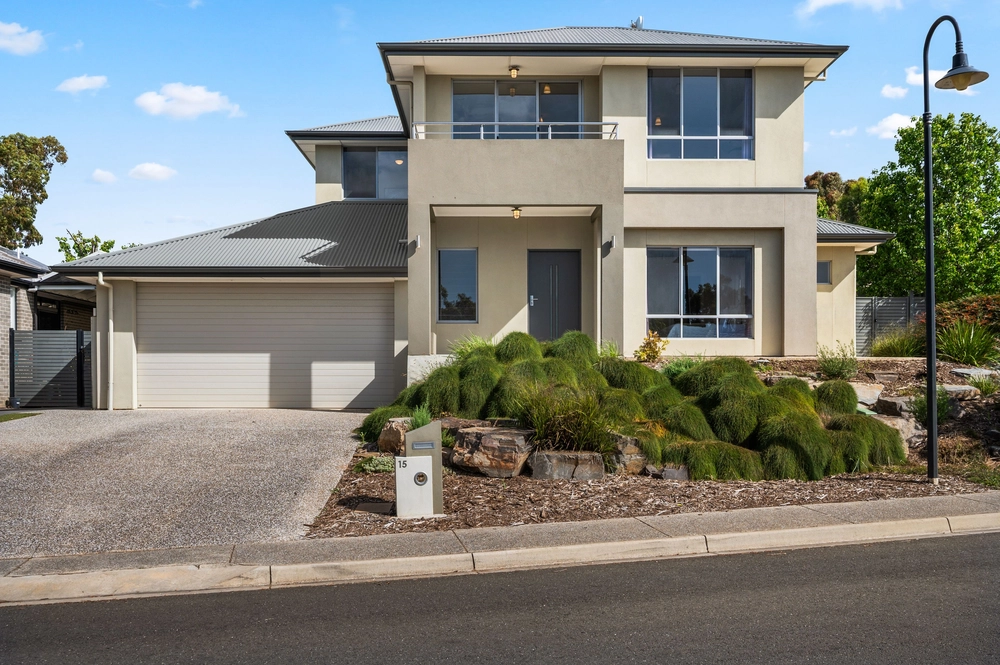
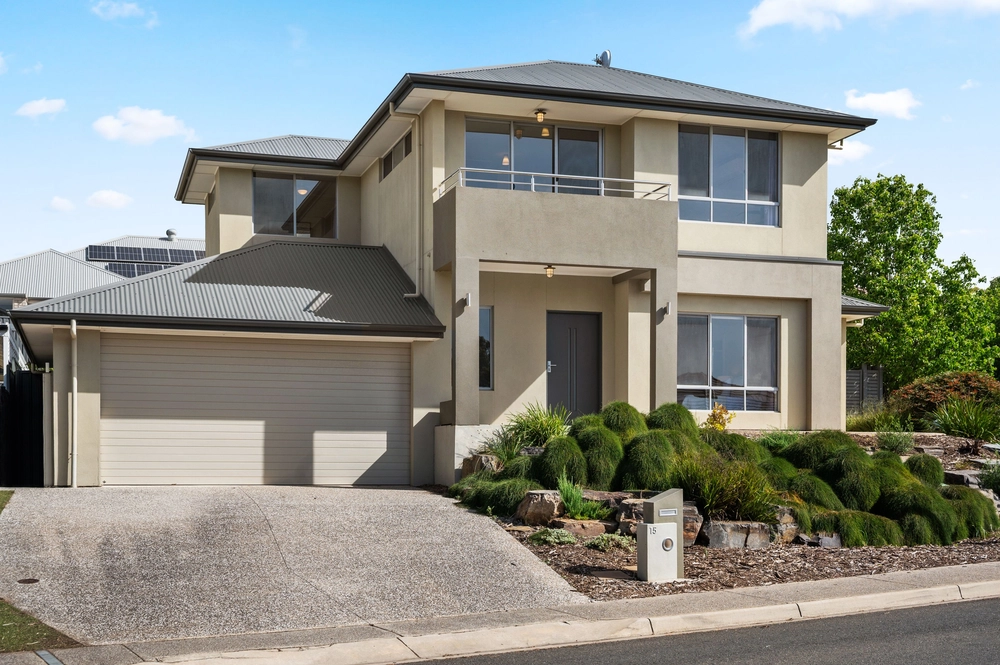
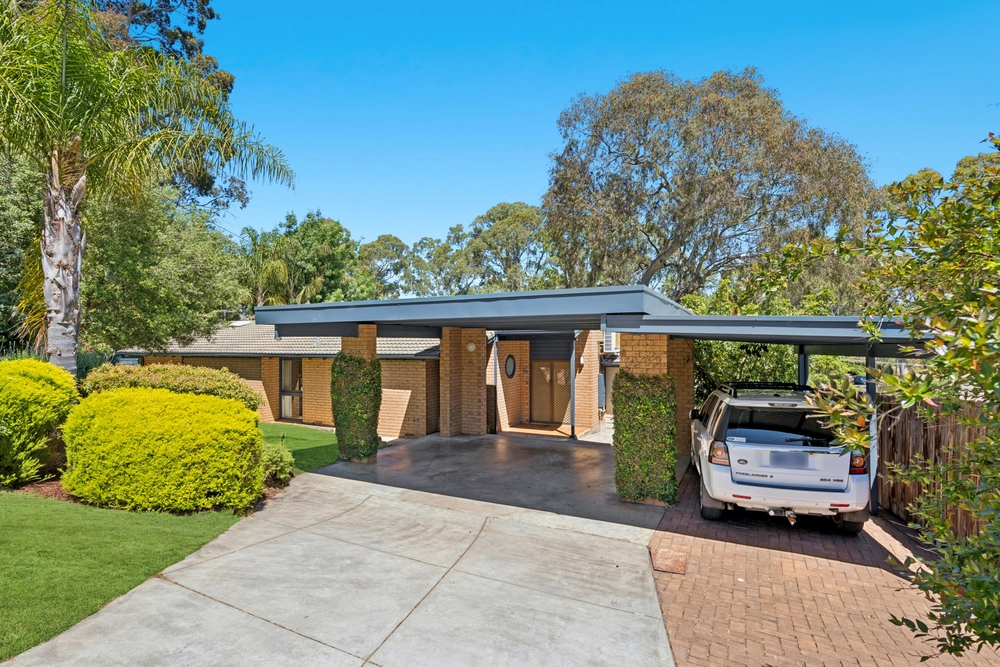
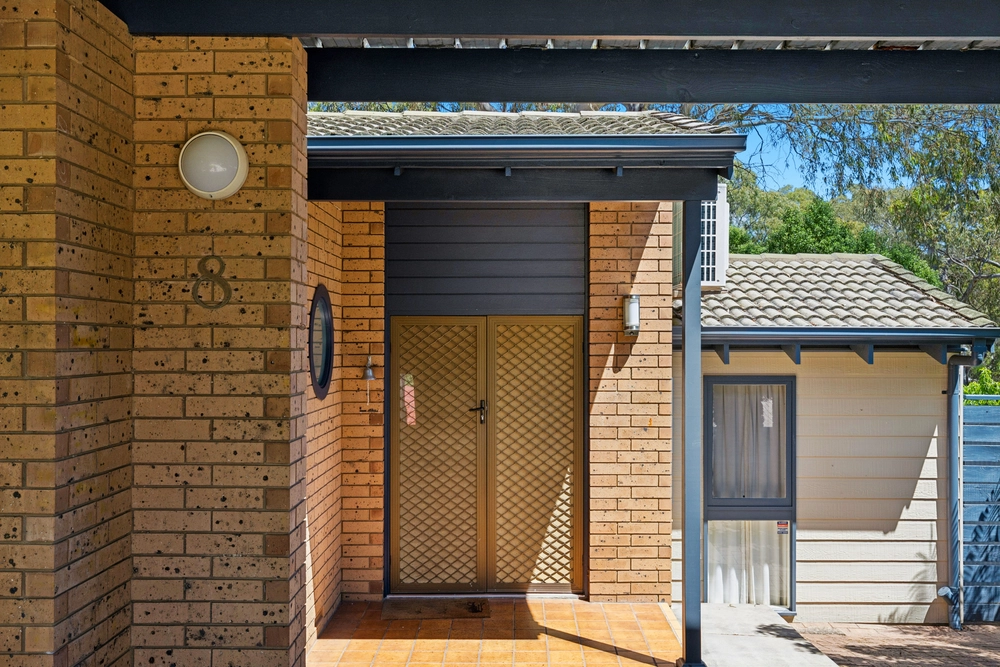
Rolling green hills, Cows out to pasture, Kangaroos hopping across the meadow, and spotting Koalas munching on gum leaves in the treetops. Sounding like a story book? Make it a reality! Your family will love this gorgeous home. An impressive villa, built by Federation Homes in 2005, with a sweeping horseshoe driveway, sparkling pool and manicured hedges and lawns, every need has been considered, live the life you dream of.
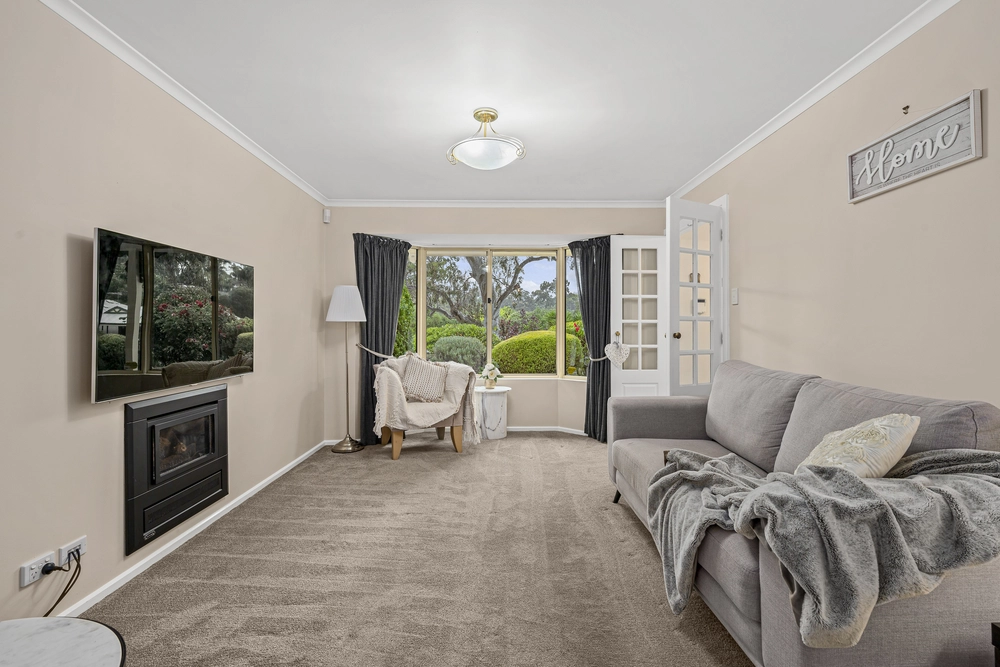
Conducive to the Federation era, the home features 3m ceilings, decorative ceiling roses, cornicing and a decorative arch way leading to the formal lounge and dining room, plus smart tessellated tiling features in the gracious wide entry hall with coffered ceiling and clear leadlight glass surrounds the front door, setting the scene. The formal lounge and dining room has 2 sets of double French doors leading out to the verandah, with plush carpet and a large open fire place to entertain on a cold evening. A second lounge is the perfect home theatre, complete with wet bar, 2 more sets of French doors and gas log fire. A study with built-in work station and cabinetry also opens onto the verandah.
Spacious open plan casual living is a treat with stunning views across the valley, misty on a winter's morning an gorgeous sunlight filtering through wall to wall windows and sliding doors. The kitchen will satisfy the fussiest cook, timber cabinetry, black granite bench tops and matching splash backs encompass stainless steel Miele appliances. An enormous butler's pantry/larder adds to the ample storage space in the kitchen.
An enormous master suite with private balcony overlooks the salt chlorinated swimming pool and valley beyond. A massive walk-in robe, ensuite with double vanity, separate toilet and large shower alcove, ensure all your needs catered for. The double sized second and third bedrooms have large built-in robes, their own climate control and share the main bathroom with separate double vanity and toilet, shower and full length bath with spa jets.
Entertain with ease: casual living flows onto an undercover deck overlooking the sparkling solar heated pool. Raised garden beds double as seating, perfectly manicured hedges, ornamental plums and a variety of other fruit trees create the perfect low-maintenance garden. A vegetable and herb garden is defined by a sweet cottage fence and lush green lawns are watered by sub-surface irrigation supplied by rainwater tanks totalling 24,000 litres.
Double garaging with electric roller doors provides access to the rear yard while an enormous laundry with built-in cupboards and work bench has external access.
A fabulous floor plan with well designed living spaces, combined with a stunning outdoor setting, makes this gorgeous home perfect for family living.
Additional features include ducted vacuum system, fully ducted and zoned heating and cooling, Rinnai instant hot water, quality fixtures and fittings and 2.9kw of solar panels.
ct / 5402/736
council / onkaparinga
zoning / r
frontage / 35.90m
built / 2005
land / 1618m2
living / 353m2
council rates / $2994.28 pa
water rates / $336.65 pq
es levy / $


 3 bed
 3 bath
 3 car