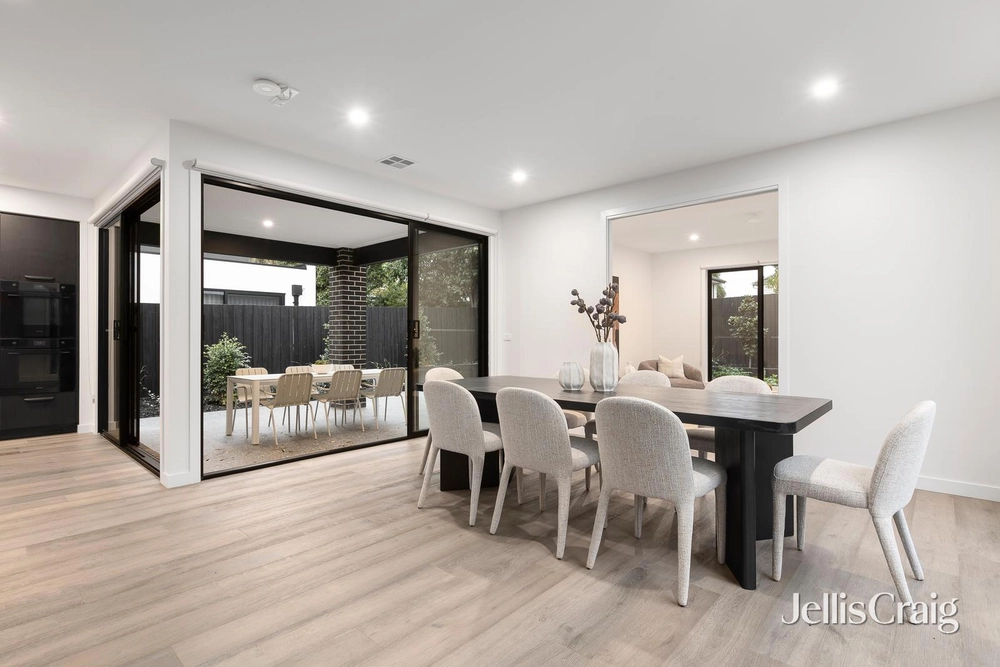
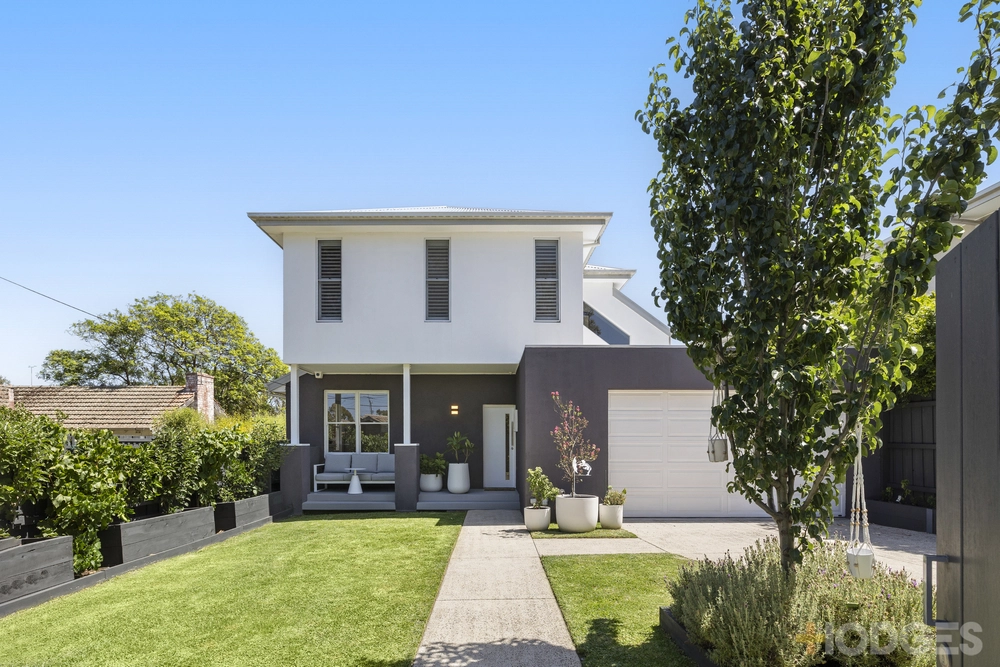
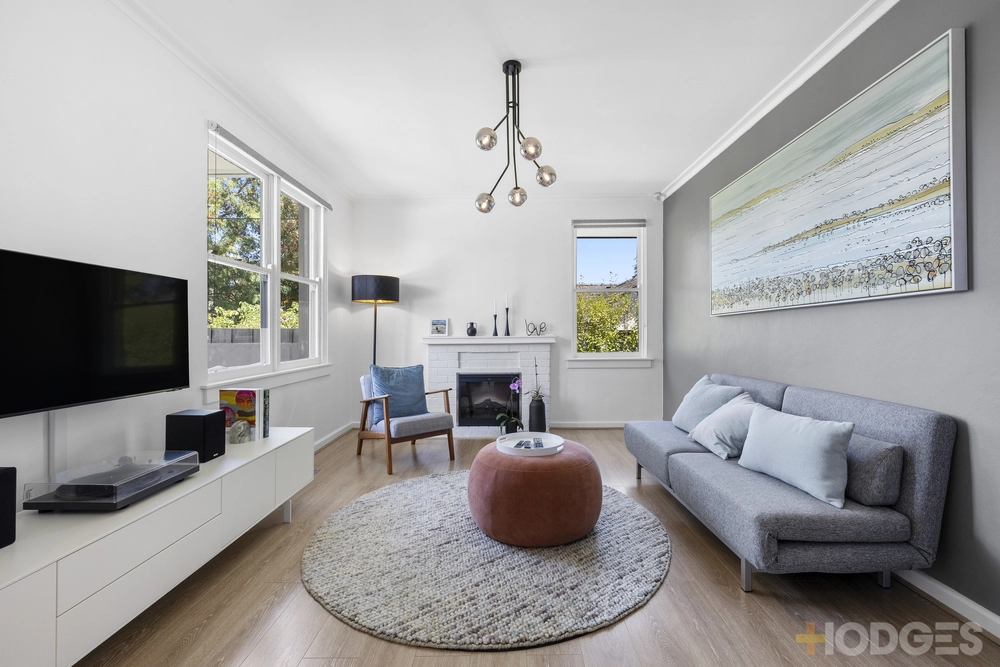
State-of-the-art design has created a standout home full of northern light and contemporary excellence, around the corner from St Leonard’s College and Haileybury, metres from a neighborhood café, and doors away from Castlefield Reserve and Brighton Golf Course. The beauty of this brand-new residence is the exceptional fitout and floorplan, with sun-drenched living zones and bedrooms on both levels, four bedrooms and a study, and a luxe edge in every room. It’s what makes the kitchen and butler’s pantry so functional and stylish, with hardwearing porcelain benches and splashbacks, two self-cleaning and app-function Bosch ovens, a 90-centimetre induction cooktop, and a fluted-base island bench for casual dining. There’s a relaxed vibe the moment you enter this ultra-private home, with the main living and dining zone taking in garden views through floor-to-ceiling windows, a brilliant upstairs retreat with a big picture window and pitched ceiling, and the choice of a ground-floor or upstairs main bedroom suite. Precision craftsmanship has created a streamlined white brick and metal-clad exterior, curved interior walls and lofty high ceilings, and bespoke cabinetry for integrated storage and home-office practicality. The choice of quality finishes and features is superb, with European oak floors and wool carpets, contemporary lighting, on-trend tiling, video security entry, and a garage. The easy-care emphasis continues outdoors to the undercover deck, no-mow turf, and borders of greenery. Kingston Street is loved by families for its ultra-central location, minutes to Hampton’s cafes, shops, parks and the beach. Train and bus routes are close by, it’s home to a playground and Helen Paul Kindergarten, and it sits in the Hampton Primary School and Brighton Secondary College zones.


 4 bed
 3 bath
 2 car