5a Scott Street, Caulfield South, Vic 3162 - House sold - PropertyMate
Sold on 26 February 2023
Modern luxury in prime position
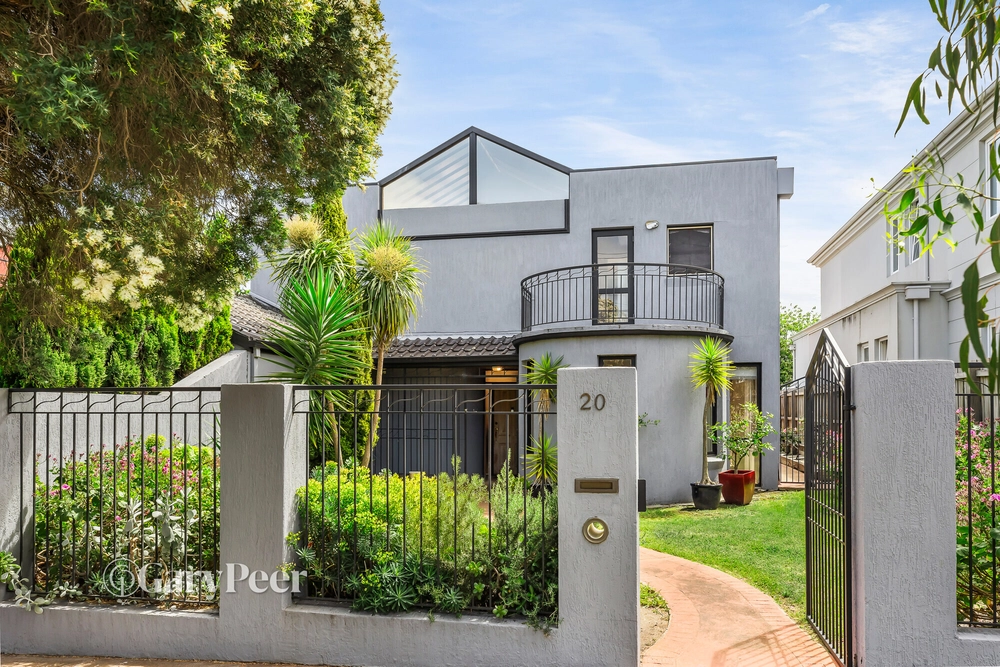
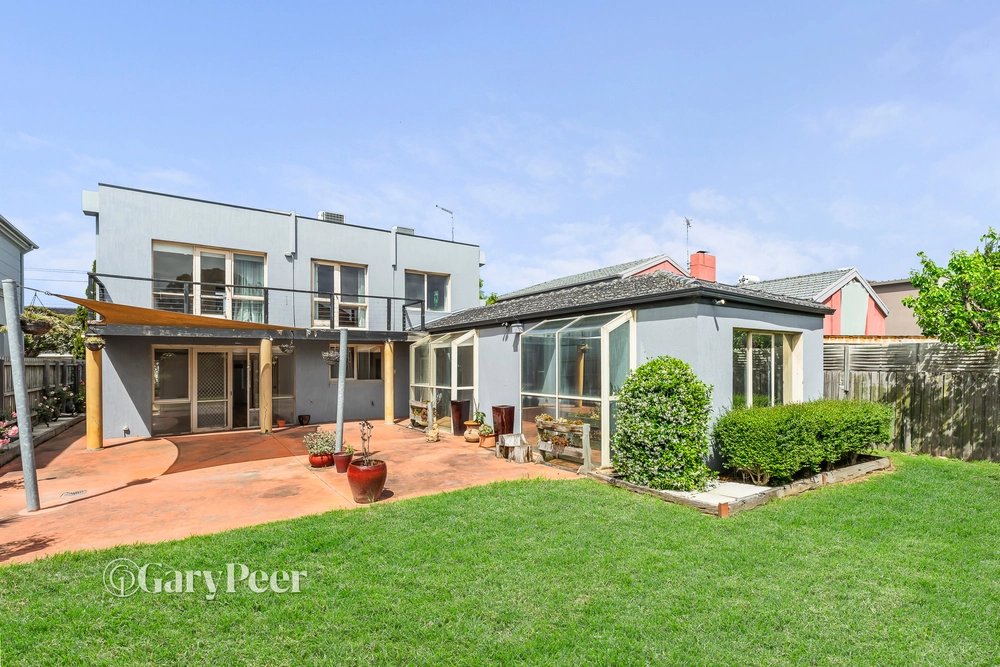
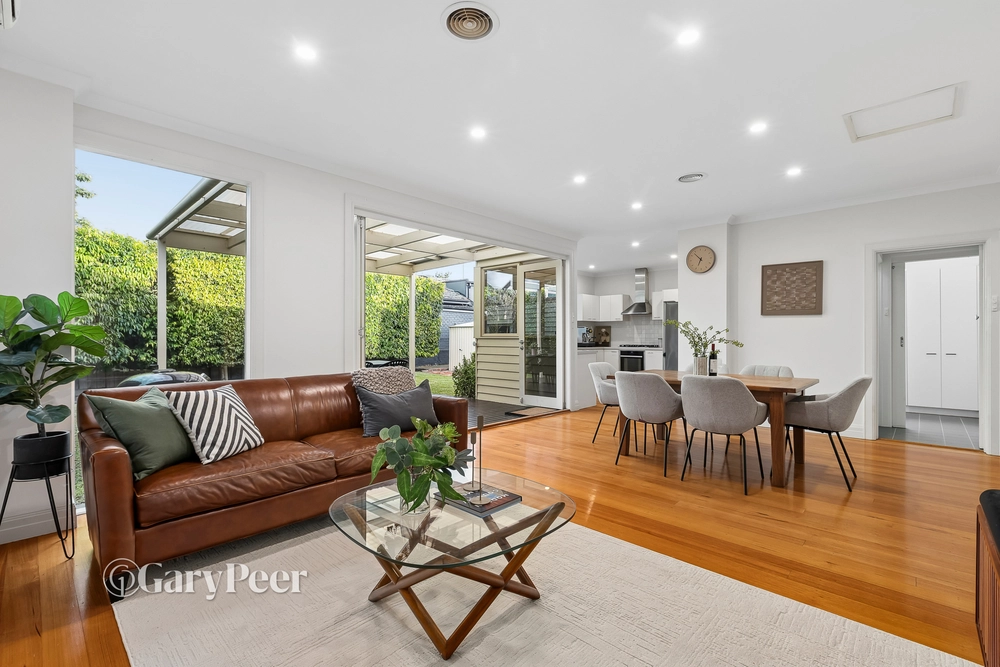
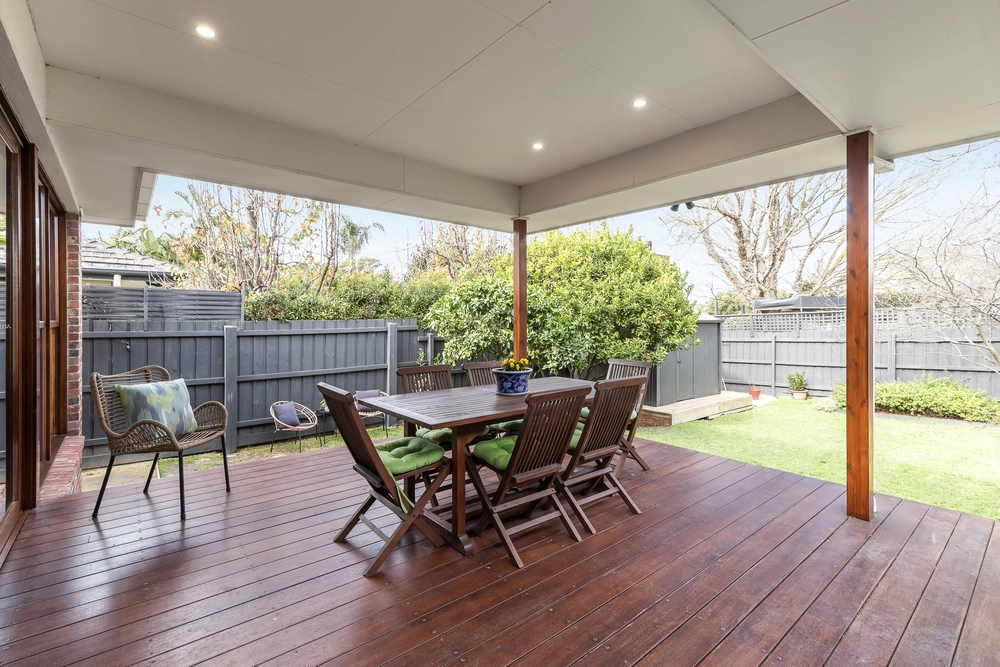
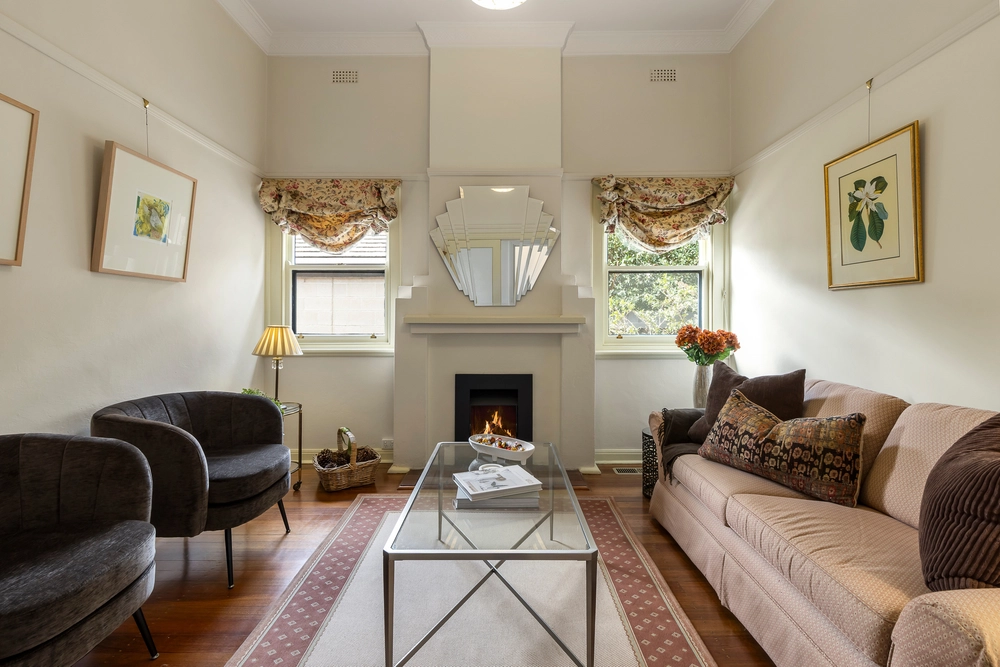
Superbly equipped to answer all the demands of a family lifestyle, this as new townhouse showcasing contemporary design, high end appointments & a flexible flowing floor plan of generous proportions, offers an exceptional opportunity to enter a highly sought after neighbourhood. From the moment you step inside, you’ll be instantly allured by the wide oak timber flooring & high ceilings that flow throughout the downstairs domain, culminating in the heart of the home – a vast open plan naturally light filled living & dining zone with sliding doors opening out to an alfresco deck & sunny rear garden, creating an outstanding indoor-outdoor connection perfect for relaxing & entertaining. Further complemented by a gourmet stone kitchen with oversized central island bench, Bosch appliances, large walk-in pantry, mirrored splashbacks & an abundance of soft close cabinetry. While a custom built study nook, additional living space/optional downstairs bedroom with built-in robes & pristine dual access ensuite, completes the ground level. Head up the striking cantilevered staircase to discover a handy landing retreat with light captivating skylight, a main bedroom with superb ensuite & walk-in robe, two additional spacious bedrooms with mirrored built-in robes & a lavish family bathroom. Also featuring a single auto garage with off street parking for an additional car in driveway behind auto front gates, video intercom, alarm, ducted heating/air conditioning, under stair storage, irrigation & laundry. Enviably located close to Ormond Station, North Road buses, local shops & cafes, E. E. Gunn Reserve & within the coveted Caulfield South Primary School zone.


 4 bed
 3 bath
 2 car