5C Vantage Point Drive, Burleigh Heads, Qld 4220 - House sold - PropertyMate
Sold on 1 February 2024
Architecturally Designed Hilltop Home!
Property Access - Appointment By Inspection - Contact Agent
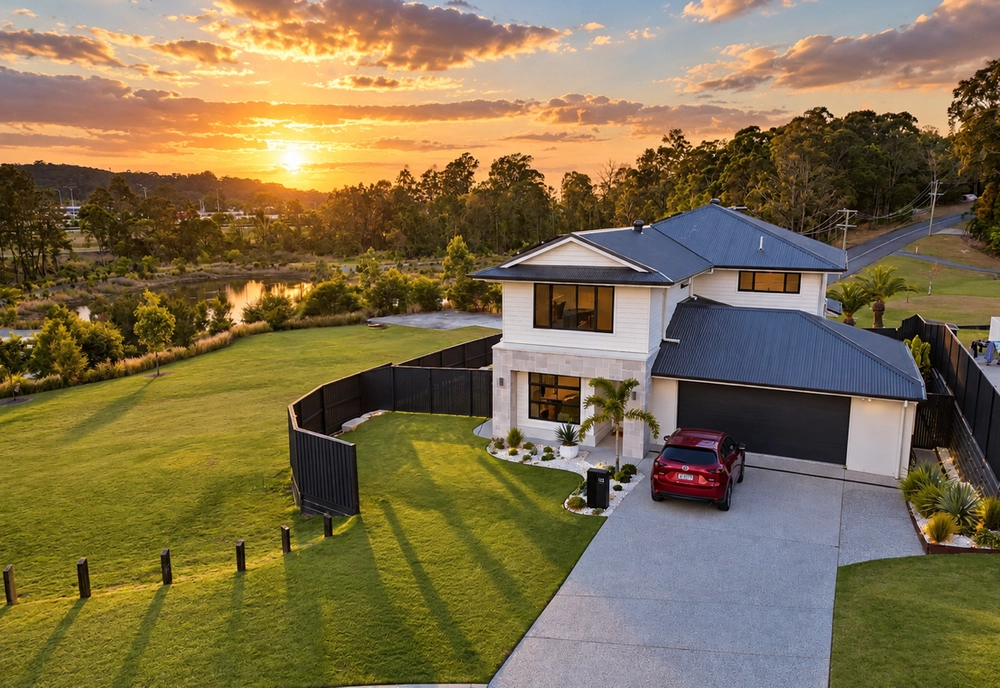
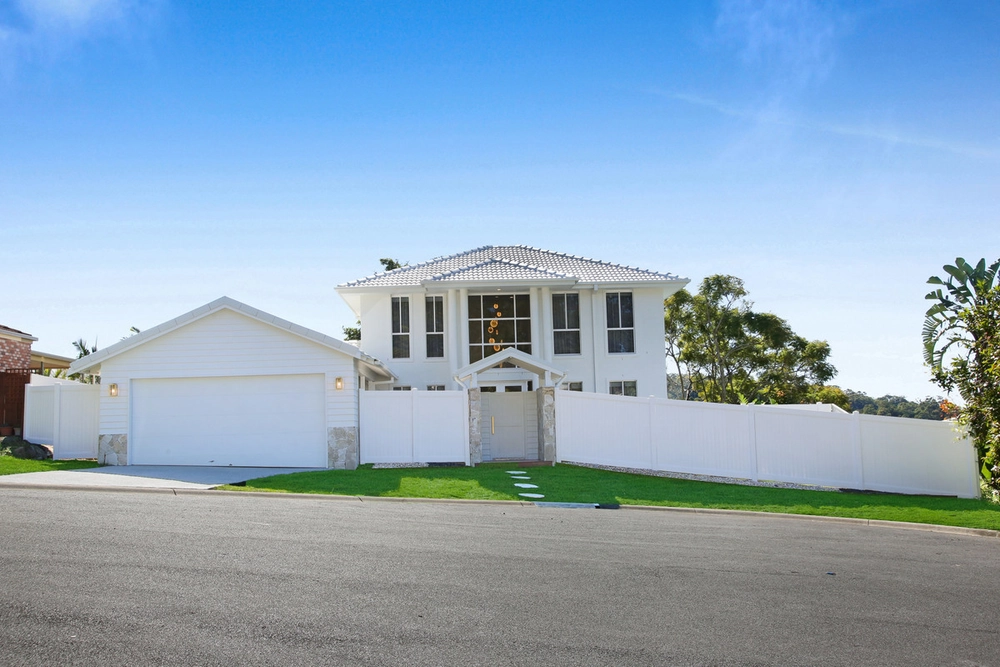
Welcome to 5C Vantage Point Drive - A custom built designer residence perched atop Burleigh hill offering breathtaking views and a serene bushland backdrop with unparalleled privacy.
Discover the epitome of hilltop living from this architecturally designed home that boasts a spacious 334SQM floorplan on an enormous 1255M2 of lush hilltop land teeming with native wildlife.
This quality home was designed to capture an abundance of natural light & cool coastal breezes with careful consideration given to the outlook of the home with every room offering sweeping ocean and hinterland views as far as the eye can see.
The home boasts four double bedroom plus study, 3-bathrooms, salt water in-ground pool, manicured lawns and gardens with established garden pathways and fruit trees, oversized double garage plus stunning features, including 20ft lounge room ceilings that create an atmosphere of grandeur.
The moment you enter there is a warm homely feel with the rich brush box tongue & groove flooring, modern open plan living & large chef's kitchen, all set in the utmost of privacy.
Burleigh's prized cafe & restaurant precinct, famous surfing break & beaches, lifestyle facilities & Stockland shopping centre, are all just a short distance away.
The street name says it all - Vantage Point Drive & this desirable abode set at penthouse level being approx 67m above sea level is waiting for a new owner to absorb the brilliance of Burleigh.
Featuring: 4 double bedrooms all with built in robes and stunning views Master bedroom with walk-in robe, Juliet balcony with coastal outlook; ensuite with spa bath, shower, double vanity and private toilet 3 well appointed bathrooms Hansa tapware & frameless shower screens Study / office on lower level Large open plan living area flowing onto outdoor undercover entertaining area North facing aspect Ocean & Hinterland views Granite benchtops/ glass splash backs Quality Gagenau appliances/walk-in pantry Daiken ducted (commercial) reverse cycle air conditioning throughout Quality constructed concrete balconies 9ft high ceilings Back to base alarm system Crimsafe screens External lighting Plenty of storage throughout Vacuum maid Oversize double remote-controlled garage with epoxy flooring/internal access Elevated & breezy Fully landscaped & established grounds Automated irrigation system for all gardens Saltwater inground pool Remote double garage with internal access
Disclaimer: Whilst every effort has been made to ensure the accuracy of these particulars, no warranty is given by the vendor or the agent as to their accuracy. Interested parties should not rely on these particulars as representations of fact but must instead satisfy themselves by inspection or otherwise..


 4 bed
 3 bath
 2 car