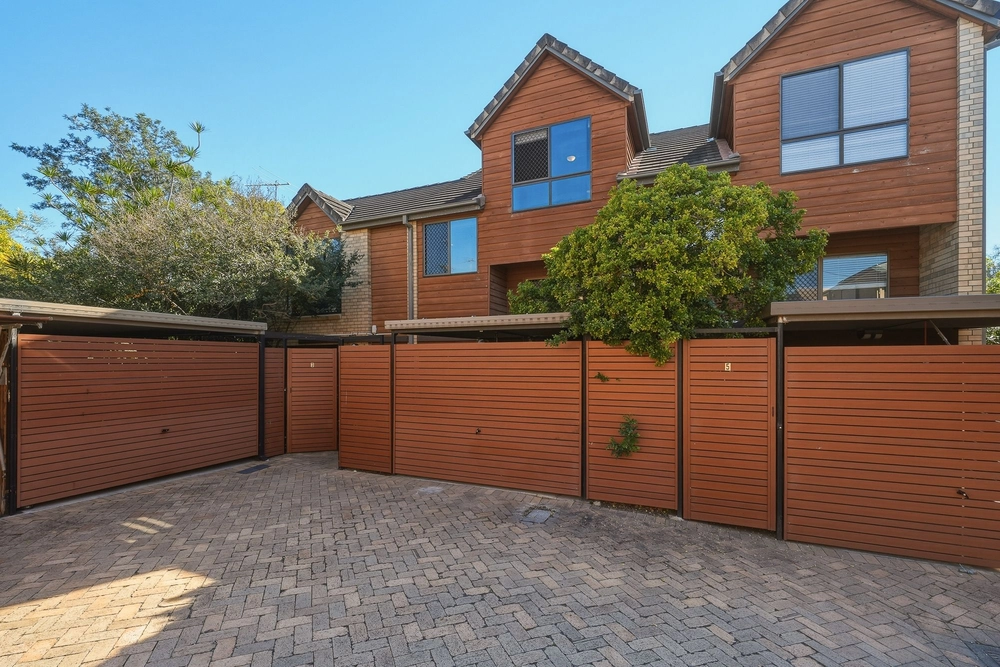
This uniquely designed two-level plus loft residence is positioned in the heart of Paddington and is less than 3km from the Brisbane CBD.
The upper level is the hub of the home and features a large open-plan lounge and dining area with high ceilings, electric cooktop and plenty of storage.
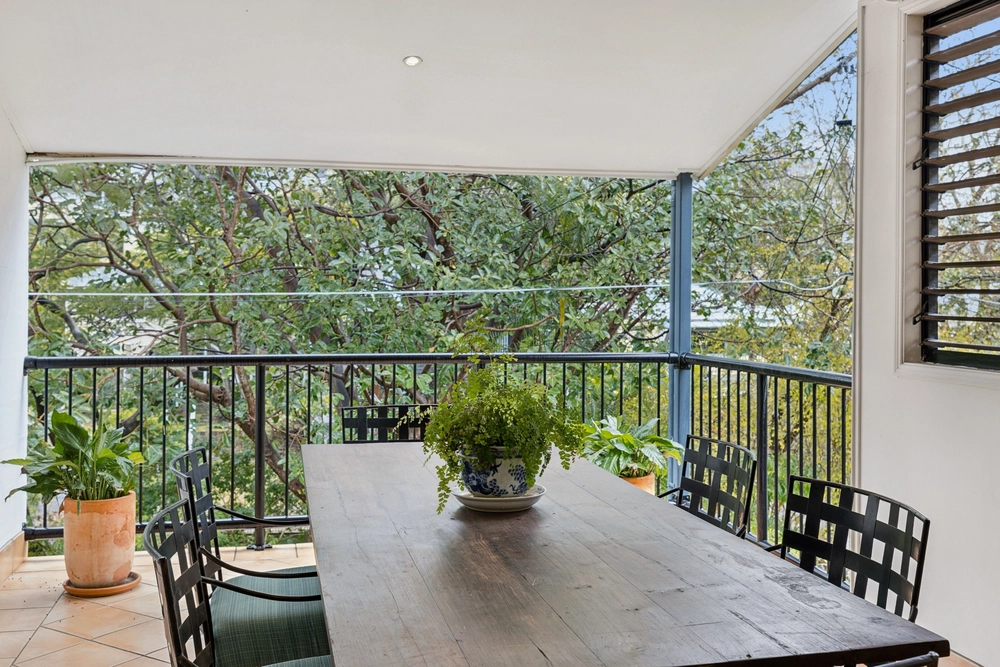
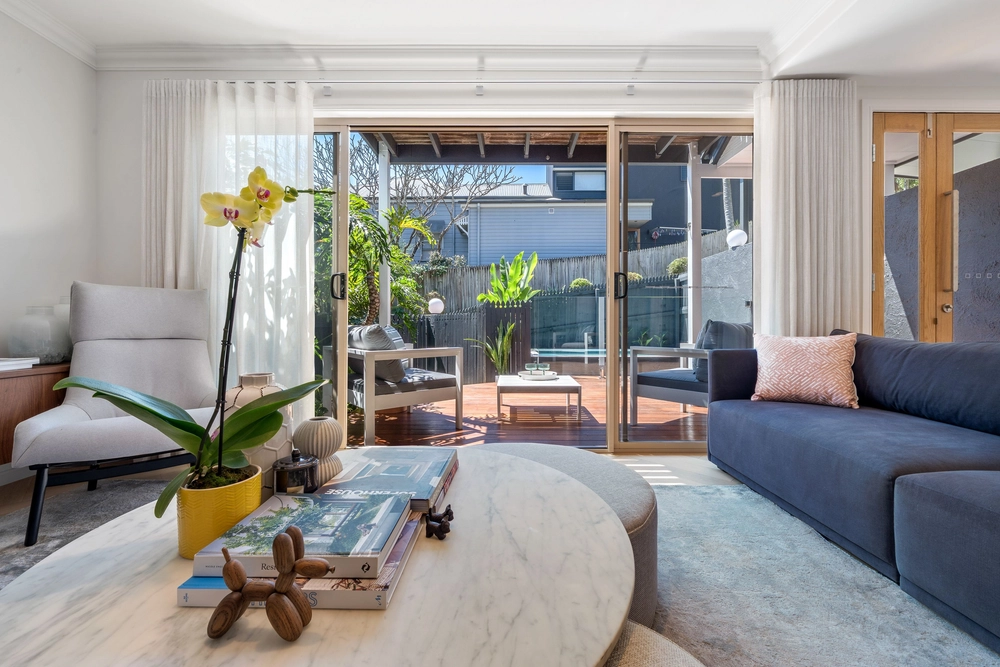
The dining area opens out to the front balcony with a direct view of the city, whilst the spacious lounge opens out to the back balcony with views of the private garden.
Upstairs features a great-sized master bedroom and spacious loft while the lower level consists of two good sized bedrooms with both rooms having access to the private backyard.
Features Include: - 3 bedrooms plus additional loft space - Master with walkthrough wardrobe - Main bathroom downstairs and ensuited master - Fans throughout with 2 air-conditioned bedrooms - Open plan living and dining area with high ceilings - East and West Facing Balconies - Paved back yard - Double lock-up garage plus off-street parking - Situated in a boutique complex with private pool
Location - Approx. 2.5km to CBD - Petrie Terrace State School Catchment - Kelvin Grove State College Catchment - Approx. 50m walk to Charlotte St bus stop - Approx. 350m walk to shops, cafes, resturaunts - Approx. 500m Suncorp Sadium
Disclaimer:This property is being sold by auction or without a price and therefore a price guide cannot be provided. The website may have filtered the property into a price bracket for website functionality purposes.
Disclaimer: We have in preparing this document used our best endeavours to ensure the information contained is true and accurate, but accept no responsibility and disclaim all liability in respect to any errors, omissions, inaccuracies or misstatements contained. Interested parties should make their own enquiries to verify the information contained in this document.


 3 bed
 2 bath
 2 car