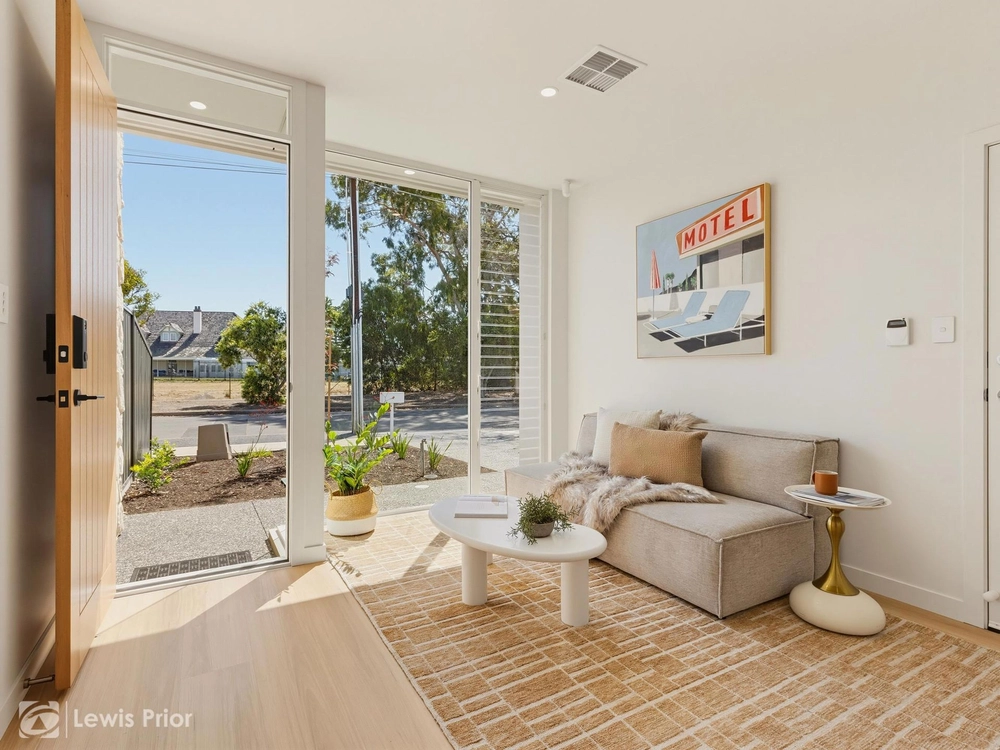
Feather your nest and have one to spare for a rellie, tenant or vacationer fixed on the Airbnb eyeing trams and Jetty Road at a hundred paces.
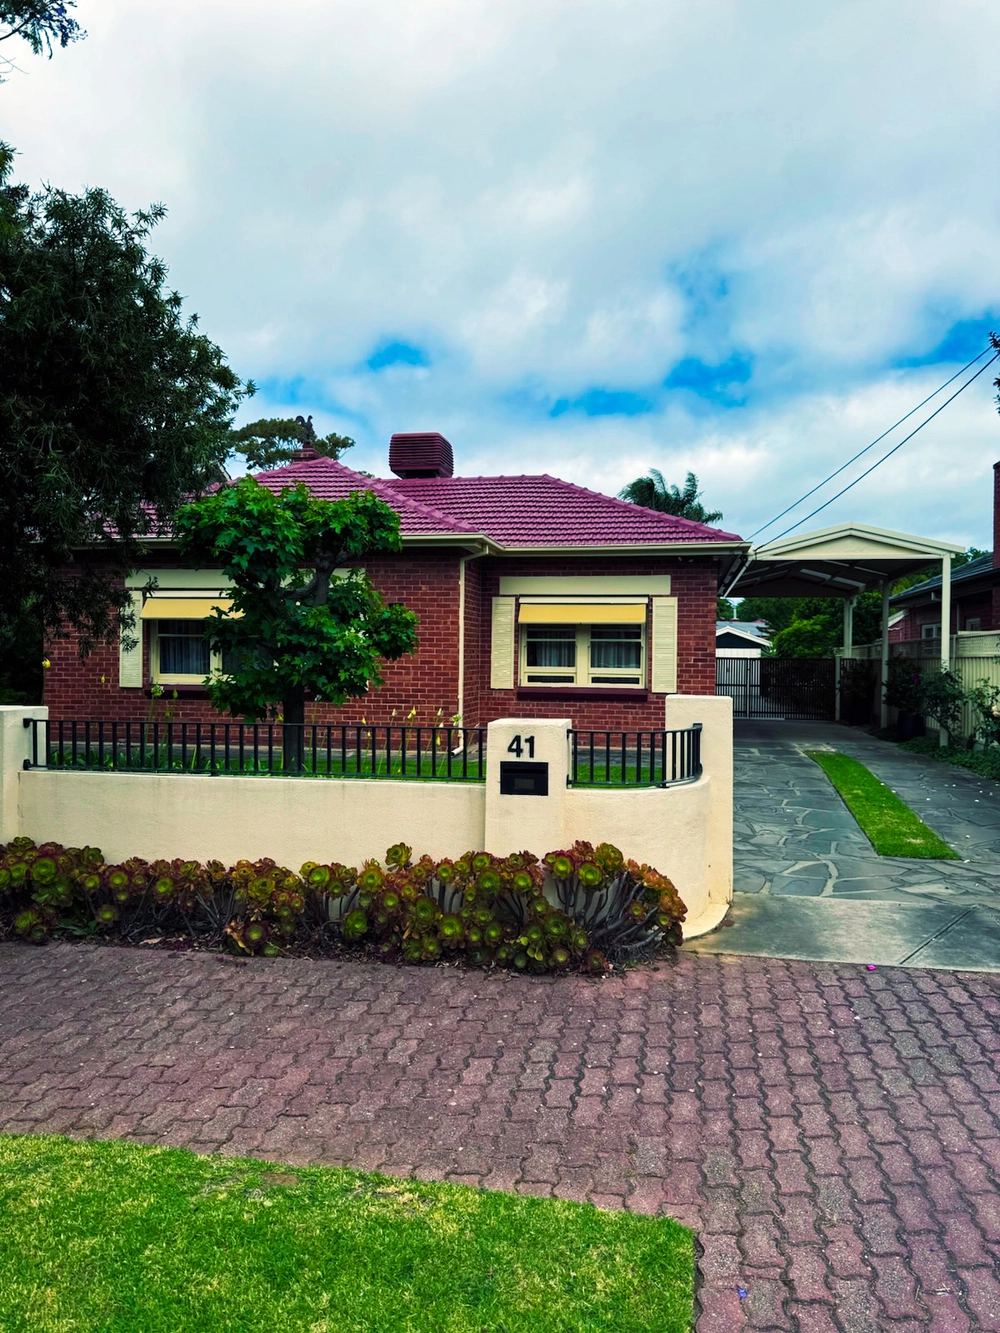
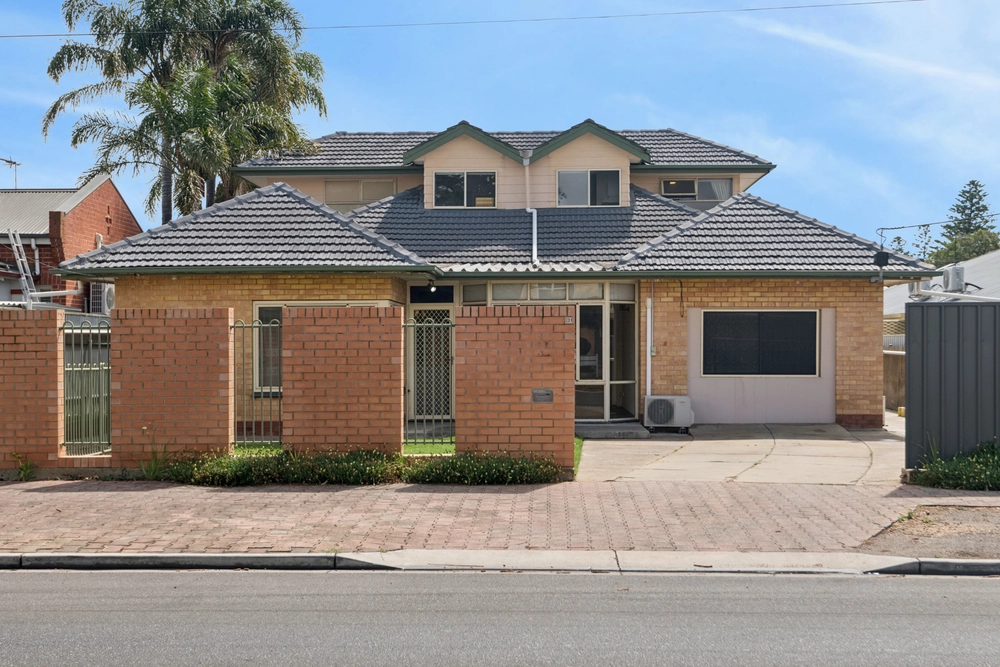
Built in 1935, Tudor era nostalgia keeps dual occupancy under wraps of a brand-new roof and smart new auto garages that perfectly replicate the home's charismatic half-timbering.
What they share: freshly polished boards, 11ft ceilings, two queen bedrooms and private backyards with an easy-care pledge.
Leveraging a 696sqm corner site, each with a unique street frontage, both are terrific in their own way.
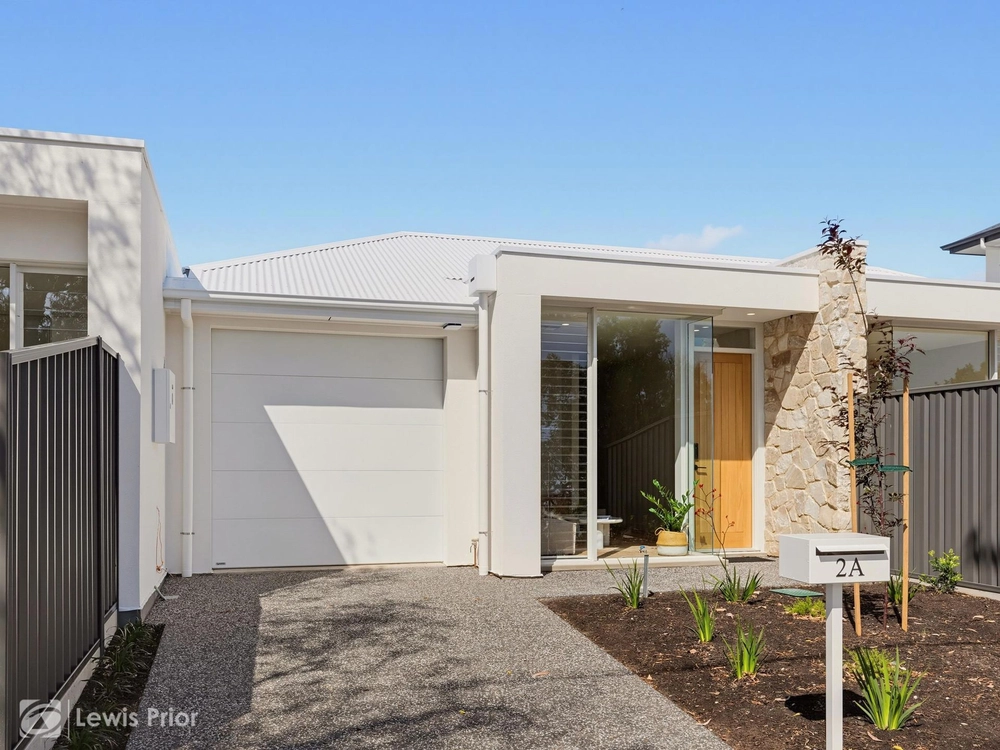
No.6 fronts Maxwell Terrace, cheered by the clickety-clack of the tram as it shuttles between City and Bay. Luxuriously updated and easily the more glamorous of the two, it's the chic retreat our vendor has called home for 24 years.
Special mention must go to the Farquhar kitchen, Smeg cooking appliances, ducted reverse cycle air, the living area's Tassie Oak flooring, Villeroy & Boch sanitaryware and a freestanding stone bathtub with an eye watering price tag.
Bed 2 boasts wall spanning built-ins, (more in the hallway), while Bed 1 keeps options open against a smorgasbord of character highlights.
That pricey bath joins a walk-in shower, River Red Gum vanity shelf and heated towel rail in a spa-like sanctuary tiled top to toe. So, a second bathroom is the last thing you'd expect, yet here it is on guest rotation with the laundry at the rear.
Where the cosy open plan and its kitchen soulmate head outdoors to a sail shaded terrace, and your next move is to toast your luck with a few pals and lots of bubbles
You'll also love:
-North-facing frontal aspect
-Deep front veranda
-Ceiling fans in both bedrooms
-TV in Bed 1
-Engineered stone and beech veneer kitchen with microwave and appliance hutches
-Single drawer Fisher & Paykel dishwasher
-Garden watering system
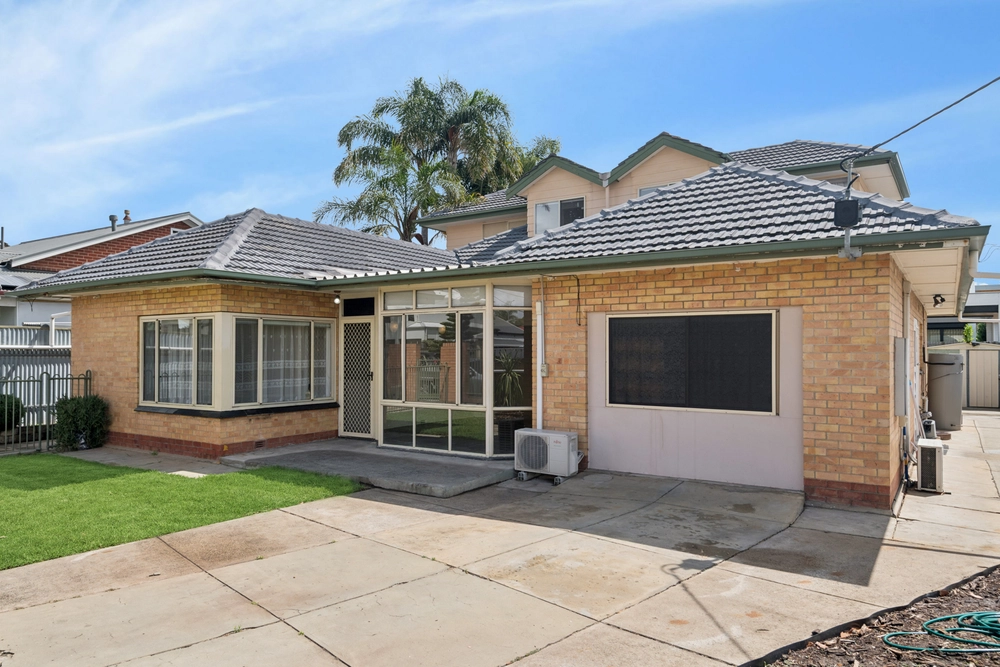
With its slightly larger footprint, all-new electrical work, brand new split system and fresh paint throughout, No.7 is turnkey ready for its next tenant.
Kitchen basics and bathroom quirks leave scope for improvements but are just fine for now.
And where space counts, L-shaped living answers your call, filtering through to a jarrah floored sunroom ready to take the initiative as a home office or reading nook.
To the two large bedrooms, main with fireplace, diamond paned glazing and fivefold robes to seal the deal.
You'll also love:
-Frontage to Malcolm Street
-Double glazed entry doors to foyer
-Original joinery including floor to ceiling linen closet
-Ceiling fans
-Electric cooking appliances
-Backyard gate to street
Alternatively, divide the Title or knock through for a family fit.
Whatever your endgame, these are your starting blocks: stroll to Jetty Road in seconds, ride the tram to town for footy, the Central Markets or the Arts, zone in on schools including Glenelg Primary and Brighton Secondary, and break the travel drought as soon as you're able with a flit to the airport in ten.
So often sought yet hard to find, this double act takes some beating.
Specifications:
CT / 5107/277
Council / City of Holdfast Bay
Zoning / Established Neighbourhood
Built / 1935
Land / 696m2
Frontage / 16.51m
Council Rates / $2472.15pa
SA Water / $266.81pq
ES Levy / $226pa
Nearby Schools / Glenelg P.S, Warradale P.S, Brighton S.S, Plympton International College
All information provided has been obtained from sources we believe to be accurate, however, we cannot guarantee the information is accurate and we accept no liability for any errors or omissions (including but not limited to a property's land size, floor plans and size, building age and condition). Interested parties should make their own inquiries and obtain their own legal advice. Should this property be scheduled for auction, the Vendor's Statement may be inspected at any Harris Real Estate office for 3 consecutive business days immediately preceding the auction and at the auction for 30 minutes before it starts. RLA | 226409


 4 bed
 3 bath
 2 car