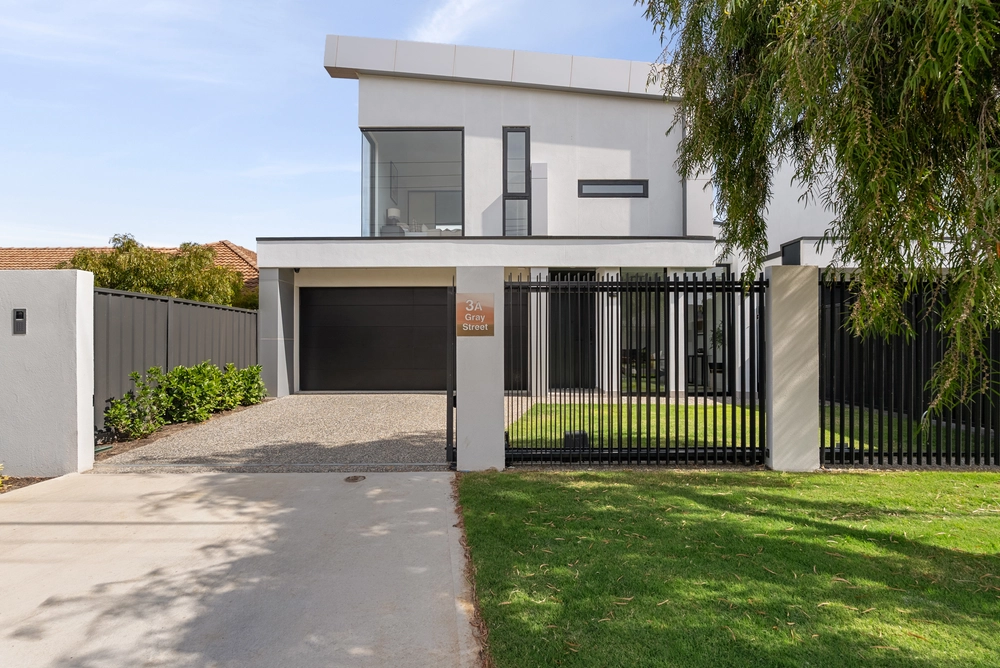
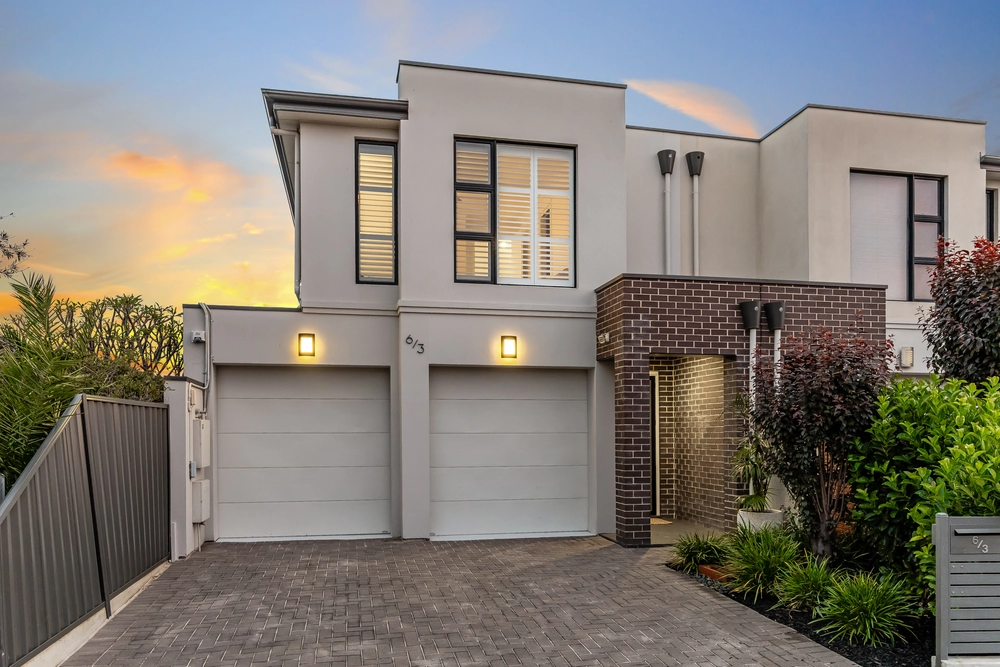
Architecturally designed with sophisticated elegance and opulent style at front of mind, this custom-built family home encapsulates the essence of luxurious family living with a license to entertain. Every inch of this exceptionally well-built residence has been carefully thought out with meticulous attention to detail, to facilitate an enviable contemporary lifestyle defined by complete convenience and prestigious class. Offering an ideal package for families, executive couples, investors or downsizers who want to enjoy a modern and comfortable lifestyle in a prime location.
Built to the highest of standards, the home boasts an incredibly functional floorplan that features four generously sized bedrooms, an open plan living and dining area, sleek kitchen, seperate lounge/study, double car garage and spacious outdoor area – perfect for family gatherings.
This is a rare and exciting opportunity for you and your family to capitalise on an impressive modern home and immediately enjoy the enviable lifestyle on offer.
Key Features:
- Deluxe master suite featuring a large bedroom, spacious walk-in wardrobe and a modern ensuite complete with floor-to-ceiling tiles, toilet, double vanity, and large shower.
- Three additional bedrooms – generous in size, all featuring built-in wardrobes.
- Incredibly spacious, open-plan family living and dining area featuring built-in Rinnai fireplace, opening out to the alfresco entertaining area.
- Large island bench anchoring the kitchen to the open-plan living area, with spectacular light fittings and a stunning breakfast bar to connect the family.
- Modern family bathroom featuring a shower, bath, double vanity and a separate toilet.
- Separate laundry room with additional storage and with convenient outdoor access.
- Stunning alfresco entertaining area, fully equipped with a bespoke outdoor kitchen featuring gorgeous stone benchtops, ceiling fan and a built-in BBQ – grand scale family entertaining doesn't get any better than this.
- Low maintenance front garden including a generously sized grass area
Additional Features:
- Large double garage featuring an automatic panel lift door and convenient, direct internal or external access
- Breath-taking architectural design, offering maximum street appeal in a highly desirable, family-friendly location.
- Sparkling LED down lights and pivotal feature light fixture above the kitchen island.
- Zone-controlled reverse-cycle air conditioning with interface.
- 3M Ceilings throughout and 3.6M ceilings in the front lounge/study.
This is the epitome of luxury family living in one of South Australia's most liveable suburbs with immediate access to pristine beaches, great local shopping, public transport and all of the essential amenities to facilitate a highly desirable lifestyle. Opportunities like this are incredibly rare and highly sought after – this is one not to be missed, your future awaits.
Year Built / 2023
Council / West Torrens
Land Size / 404M2
Council Rates / TBC
All information provided has been obtained from sources we believe to be accurate, however, we cannot guarantee the information is accurate and we accept no liability for any errors or omissions (including but not limited to a property's land size, floor plans and size, building age and condition) Interested parties should make their own enquiries and obtain their own legal advice. RLA 329240


 4 bed
 2 bath
 2 car