6 Denver Terrace, Kilburn, SA 5084 - House sold - PropertyMate
Sold on 21 May 2018
Cash in on Kilburn's rise and the complete family home with all the comforts
Like nearby Prospect Road's rise to prominence, Kilburn has gone from strength to strength, just 7km from Adelaide Oval…
And this 3-4-bedroom, 2-storey home is just the ticket in.
Custom built in just 2005 to the exacting specifications of its first and only owners, this almost-flawless, supremely versatile abode on a quiet street near park and playground will take a demanding family in its stride and still look good.
We particularly like a layout that gives the kids their own entire floor with two bedrooms boasting walk-in robes, a bathroom with double vanity, and a living room that can be divided to create another bedroom.
That leaves you and the better half to savour your own sense of escape in the master bedroom – with ensuite and walk-in robe – of a lower level that adds a study/future nursery and open-plan living born to bring everyone together.
Easy-care marble look tile floors, light-grabbing windows and above standard 2.7m-high ceilings frame a casual meals/lounge room and a quality kitchen with a Smeg 900mm oven, gas cooktop and walk-in pantry.
In the warmer months, dine under the shade sails of a rear yard so easy to care for that this is as much a family home with freedom as it is a worthy place to retire.
And those many years to come will be comfortable and carefree thanks to ducted reverse cycle heating and cooling, security shutters at every turn and a double garage.
It really is a home with everything…in a suburb with everything going for it.
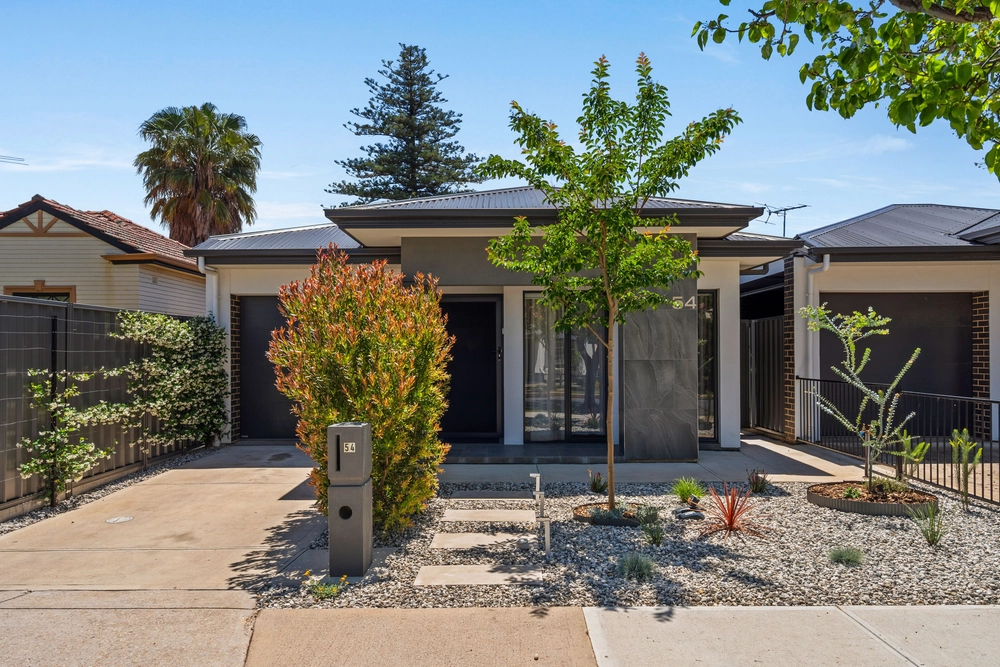
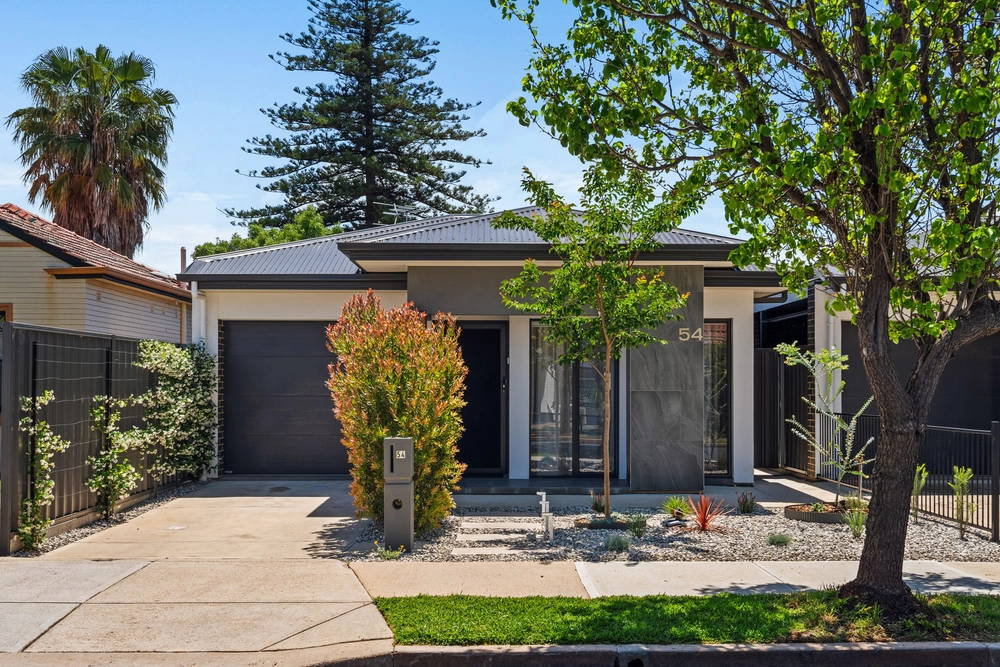
More reasons why we love this home: - Just a short walk from Kilburn Community Centre and a range of amenities on Prospect Road - Walking distance from public transport that will get you to the CBD in 15 minutes - 1.5KW solar system for reduced energy bills - Option of 4 bedrooms, or 3 bedrooms + study - Remote Panelift entry to double garage - Storage galore, including large closet under staircase - Automatic watering to neat, low-maintenance gardens - Towering brick-laden façade and palms for impressive street presence - LED down lighting - Gas mains point to rear yard – ready for the BBQ - Close to a range of schools - Daikin R/C system and ceiling fans to all bedrooms - NBN connected
Specifications: CT / 5914/208 Council / City of Port Adelaide Enfield Zoning / R'64 Built / 2005 Land / 326m2 Frontage / 14.76m Council Rates / $1073.00pa ES Levy / $246.30pa SA Water / $175.06pq
All information provided has been obtained from sources we believe to be accurate, however, we cannot guarantee the information is accurate and we accept no liability for any errors or omissions (including but not limited to a property's land size, floor plans and size, building age and condition) Interested parties should make their own enquiries and obtain their own legal advice. Should this property be scheduled for auction, the Vendor's Statement may be inspected at any Harris Real Estate office for 3 consecutive business days immediately preceding the auction and at the auction for 30 minutes before it starts.


 3 bed
 2 bath
 2 car