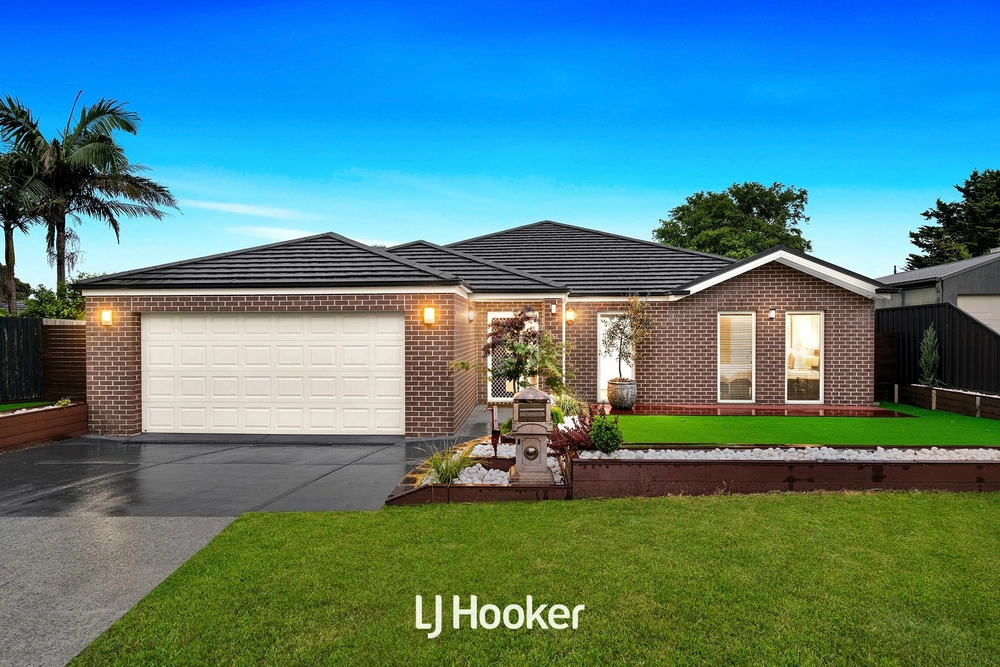
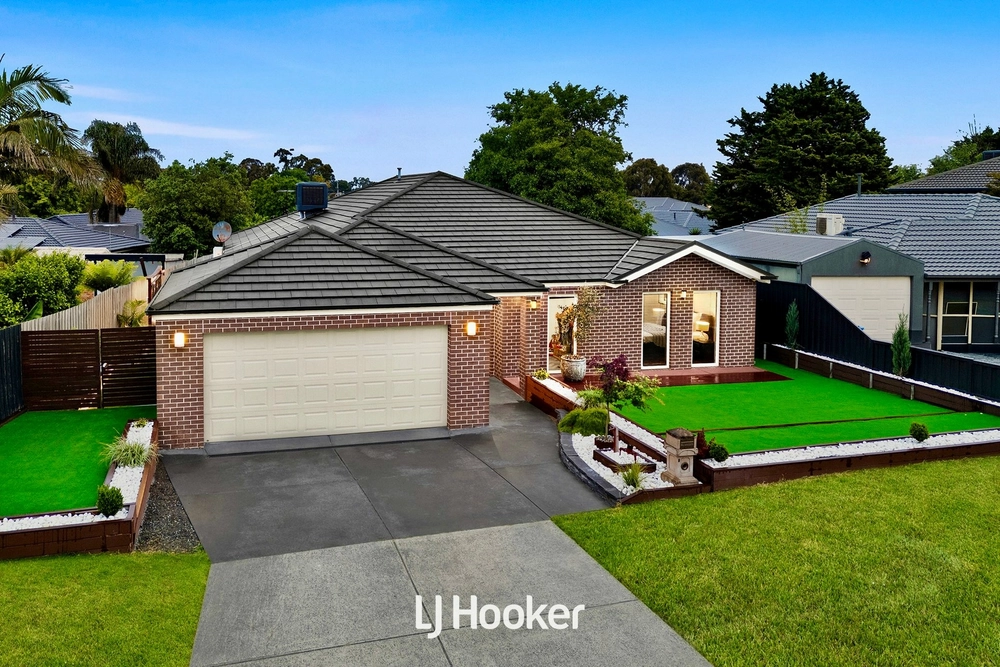
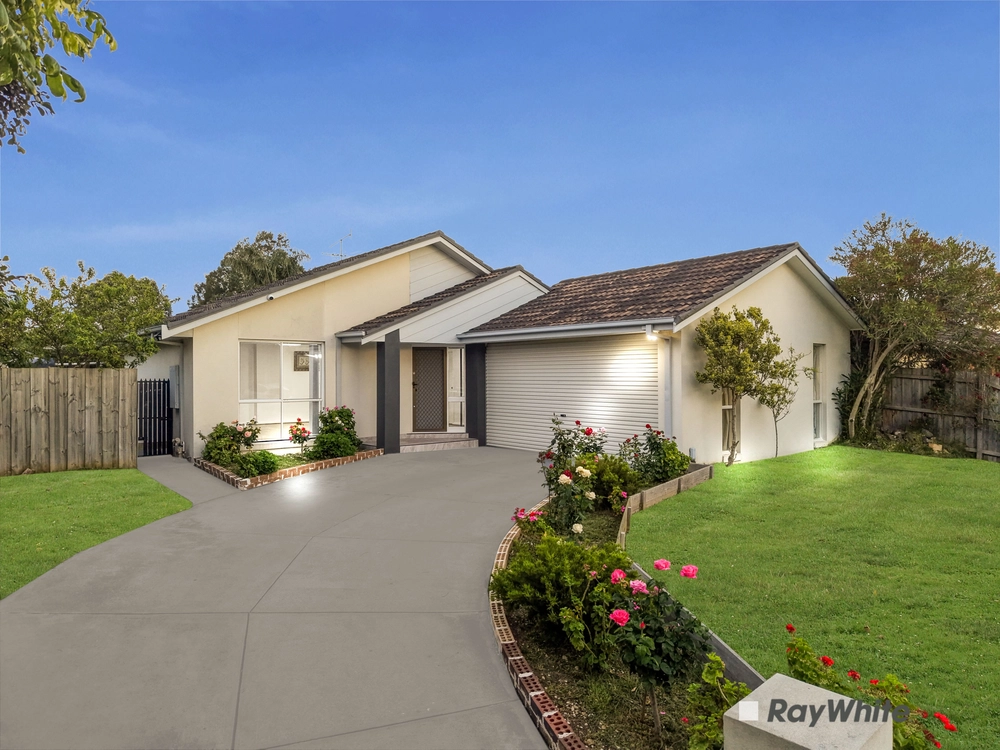
Located in a sought-after pocket of Cranbourne North, is this 39 square approx open plan home offering ample space for the whole family. Sitting on a massive 646sqm, this property boasts an oversized outdoor alfresco, heated spa for year-round use, triple garage with rear roller door access, three huge living spaces, five generous bedrooms, & a functional kitchen.
Upon entry you will be greeted by your formal living space, perfect for those quiet days where you want to curl up with your favourite book, sit and unwind with your favourite music, or just have a chat with your favourite people.
To the left of the entrance way, you will find a stunning Master Suite with a bay window allowing in an abundance of natural light & a view to the manicured front garden. This beautiful Master Suite also offers a practical ensuite & walk-in-robe.
Following through, you arrive to your expansive main living, dining & kitchen area. If the size of the space isn't impressive enough, the traditional style kitchen should impress! Featuring stone benchtops, stainless steel appliances, 600mm oven & cooktop, plus a wide pantry.
To the left of the home, you will find your additional four bedrooms, all generous in size & featuring BIR's, your central bathroom with separate shower & bathtub, & your well-designed laundry space.
At the very back of the home is your third & final living space. Another impressively sized room with enough space for the whole family to sit and watch their favourite movies.
Features include:
- Light filled Master Suite with ensuite and WIR
- Four further bedrooms cater for the rest of the family – all with built in robes
- Three generous living areas to choose from including a formal living upon entry & a huge living area overlooked by the kitchen
- Gorgeous modern kitchen complete with stone benchtops, stainless steel appliances, dishwasher, gas cooktop, overhead cupboards, and an extra wide pantry for storage
- Family bathroom with separate shower, bath & powder room
- Step outside to an oversized alfresco, perfect for entertaining all year round & further complemented with a heated spa & workshop
- Ample parking space with a triple lock up garage with rear roller door access
EXTRAS include:
To top it off this property's location is second to none with all the amenities you could need at your fingertips! Nearby you will also find the Cranbourne Home Maker Centre & specialty stores, Community Hub & day-care facilities within easy reach as well as Courtney Gardens Primary and Lyndhurst Secondary Schools all within the estate for convenience. Transport is a breeze with the 798-bus service running to Merinda Train Station just two blocks away & there is easy access to the M1 Freeway via South Gippsland Highway and Thompson Road.
This stunning property is ready for its lucky new family to move in and simply enjoy all the hidden treasures this superb home has to offer - so don't wait, please contact the team before it's SOLD!
DISCLAIMER: All stated dimensions in the content and photos are approximate only.
Masks and QR scan is also mandatory before entry.
Due diligence check list:
http://www.consumer.vic.gov.au/duediligencechecklist


 5 bed
 2 bath
 3 car