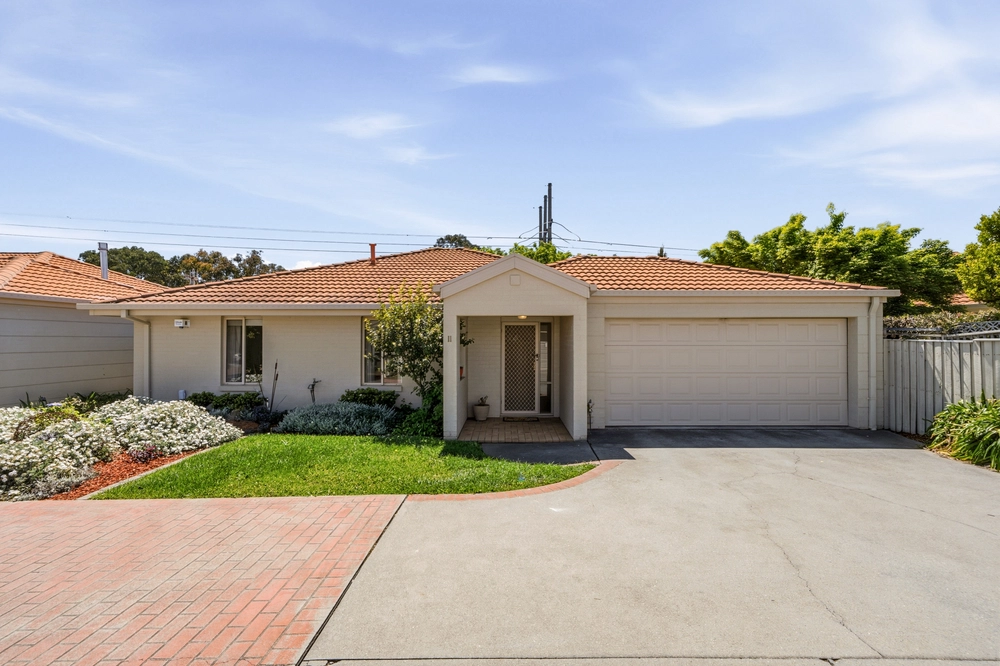
If you're looking for a separate title home that has room to move, low maintenance and in a high growth location... Make yourself at home at 6 Fidler Court in Bruce!
Built in 2001 with over 160sqm of living, this beautiful Bruce townhome is set over two levels with a North/East facing aspect tucked away in a quiet and tranquil cul-de-sac.
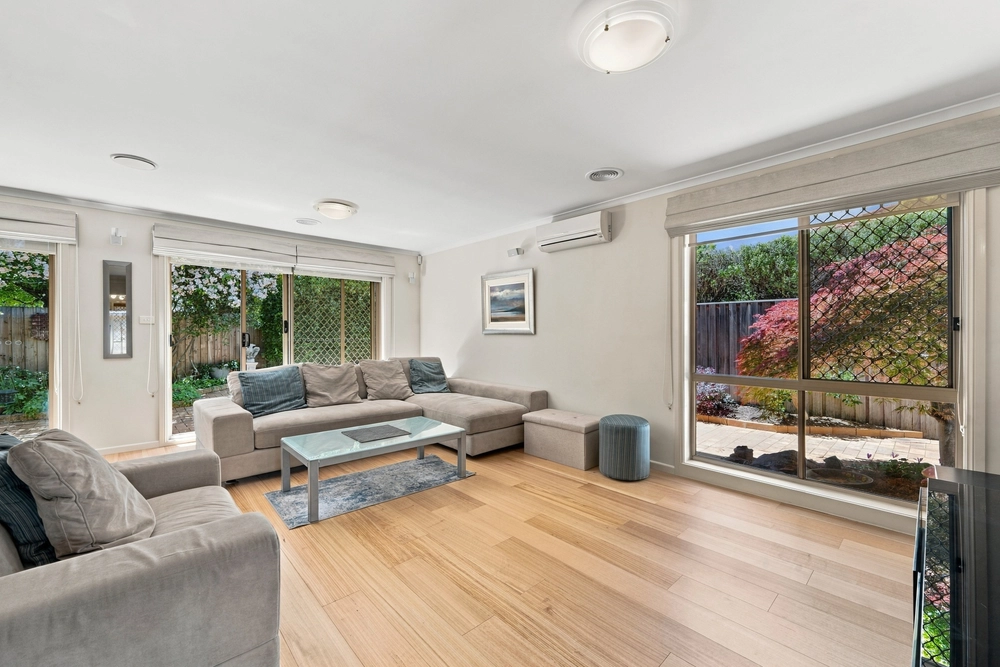
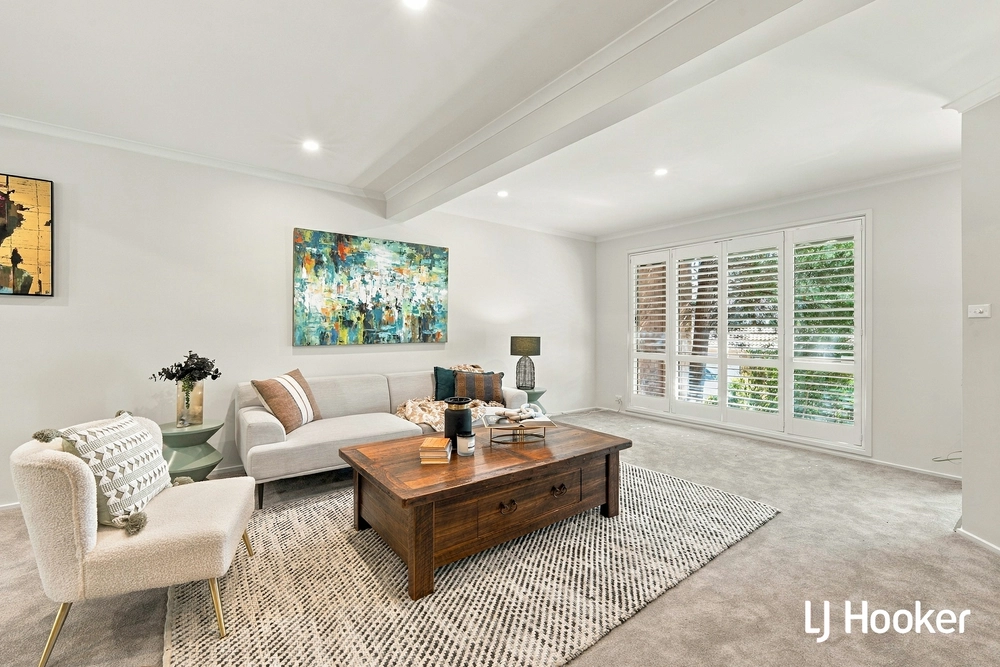
The ground floor features the master bedroom and ensuite, plus a walk through robe which also is available to lead into the second bedroom. Following the two downstairs bedrooms, the hybrid timber entry floors take you to the huge plush carpeted lounge room which is big enough to be fitted out with any size lounge suite and additional dining table if needed. Through to the second living/dining area, you are greeted with an open plan kitchen fitted with induction cook top, electric steam oven and dishwasher. As well as a handy servery bench and vast amount of storage. Flowing nicely from the kitchen is the additional bathroom with shower/toilet/basin and into the oversized double car garage which has the laundry set up as well as upgraded heated tiled flooring. Lastly the rear courtyard is a key feature to the home with access from the dining room and also the lounge room. The courtyard is west facing and gives supreme privacy with elevated fencing encapsulating the area. Great for entertaining or simply relaxing.
The upper level has two great sized bedrooms, both with BIR, and is bathed in natural light. The renovated bathroom is absolutely stunning matching the master ensuite downstairs. Featuring beautiful floor to ceiling tiles, bath and elegant finishes throughout.
Location wise you are spoilt with the new Bruce shops being set for completion end of the year only a short walk down Thynne street, terrific schooling options in Radford College and University of Canberra, great shopping with Westfield Belconnen and the City less than 15min drive away and an abundance of local transport right around the corner.
* Three bedrooms + study, split over two levels * Separate title townhome * North/East facing aspect * Great live in or rent out opportunity * High growth location and layout (4/3/2) * Set over two storeys in quiet cul-de-sac * Three bathrooms with two recently beautifully renovated - Ensuite off main bedroom * Carpeted oversized lounge room * Separate dining room and open plan kitchen featuring induction cook top, electric steam oven and dishwasher. Vast amounts of storage and prep space * Evaporative cooling + gas heating * Double car garage with upgraded heated tiled flooring * Beautiful rear (West facing) private courtyard * Landscaped gardens front and rear of the home * Perfect location with nearby shops, schools, North Canberra Hospital and only a short drive to the City
Whilst all care has been taken to ensure accuracy in the preparation of the particulars herein, no warranty can be given, and interested parties must rely on their own enquiries. This business is independently owned and operated by Belle Property Canberra. ABN 95 611 730 806 trading as Belle Property Canberra.


 3 bed
 3 bath
 2 car