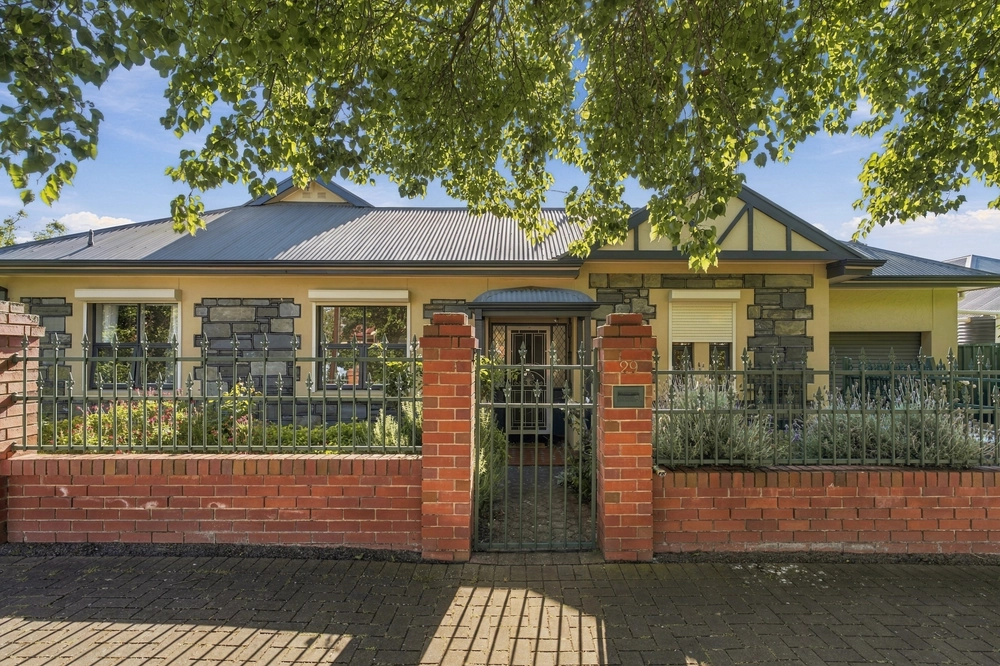
A polished beauty with a considered layout and high-quality finishes that ticks the boxes of both contemporary and practical; perched on the perfect sized, low maintenance block ensuring your valuable spare time is better spent living the charmed family life and exploring all that your new community has to offer.
The well-thought out floorplan begins on the lower level, offering a parental refuge with ample space for a super king bed, luxe-hotel style ensuite with double vanity and couples walk-in robe.
The additional two bedrooms are conveniently located upstairs, both generous in size with built-in robes and ceiling fans. Serviced by a centrally located main bathroom with stand-alone tub for kids bubble baths and long hot soaks for you, with a glass of Pinot at the end of a busy day.
Heading back downstairs, the open plan living zone promotes family and social interaction, with a light-filled kitchen headlining the show. Proudly boasting stainless steel Smeg appliances, dishwasher, walk-in pantry and an island bench to gather around for breakfasts on-the-go and pre-dinner drinks.
When the dinner party drifts outside kick back under the alfresco, on standby to protect you and your guests from the elements, once again pairing low maintenance with form and function.
St Morris itself is a cosmopolitan playground for the whole family. The avid walker will enjoy easy access to every necessary amenity on Norwood Parade along with your essential morning caffeine hit at local fave - Long Lost Friend.
Jump in the car for a short ride to the boutiques and restaurants of Burnside Village and revel in less traffic jams with a brief commute to the offices of the CBD.
Every detail has been carefully considered, so you can just move in and enjoy…
More to love:
- Dual living areas for family functionality
- Caesarstone benchtops to kitchen, laundry & bathroom
- Smeg appliances – 900mm gas cooktop and electric oven
- Walk-in pantry
- Powder room downstairs
- Low-maintenance lawn for kids and pets to burn off excess energy
- Secure garaging with drive through access for another vehicle
- Powerful Daiken ducted reverse cycle air conditioning
- Easy-care floating floors
- 6-star energy rating
- Intercom security system
- Plenty of natural light allowed by ample windows
- Ample storage throughout
- Zoned to the reputable Trinity Gardens Primary and Norwood/Morialta High Schools
- Surrounded by other prestige schooling options including Pembroke, St Peters Girls, St Ignatius, Loreto College and St Josephs.
- Just a 10-minute commute to the CBD via car, bus, Uber or bike
- Rental potential $760-$800 per week
All of this and so, so much more…
Specifications:
CT / 6226/965
Council / City of Norwoood Payneham & St Peters
Zoning / EN
Built / 2019
Land / 290m2
Frontage / 7.62m
Council Rates / $1,849.75pa
SA Water / $228.75pq
ES Levy / $190.05pa
Nearby Schools / Trinity Gardens School, Norwood Morialta H.S – Senior Campus, Marden Senior College, Open Access College
All information provided has been obtained from sources we believe to be accurate, however, we cannot guarantee the information is accurate and we accept no liability for any errors or omissions (including but not limited to a property's land size, floor plans and size, building age and condition). Interested parties should make their own inquiries and obtain their own legal advice. Should this property be scheduled for auction, the Vendor's Statement may be inspected at any Harris Real Estate office for 3 consecutive business days immediately preceding the auction and at the auction for 30 minutes before it starts. RLA | 226409


 3 bed
 2 bath
 2 car