6 Flourish Circuit, Greenvale, Vic 3059 - House sold - PropertyMate
Sold on 4 December 2021
*UNDER OFFER*
Quality, Class and Family Flexibility
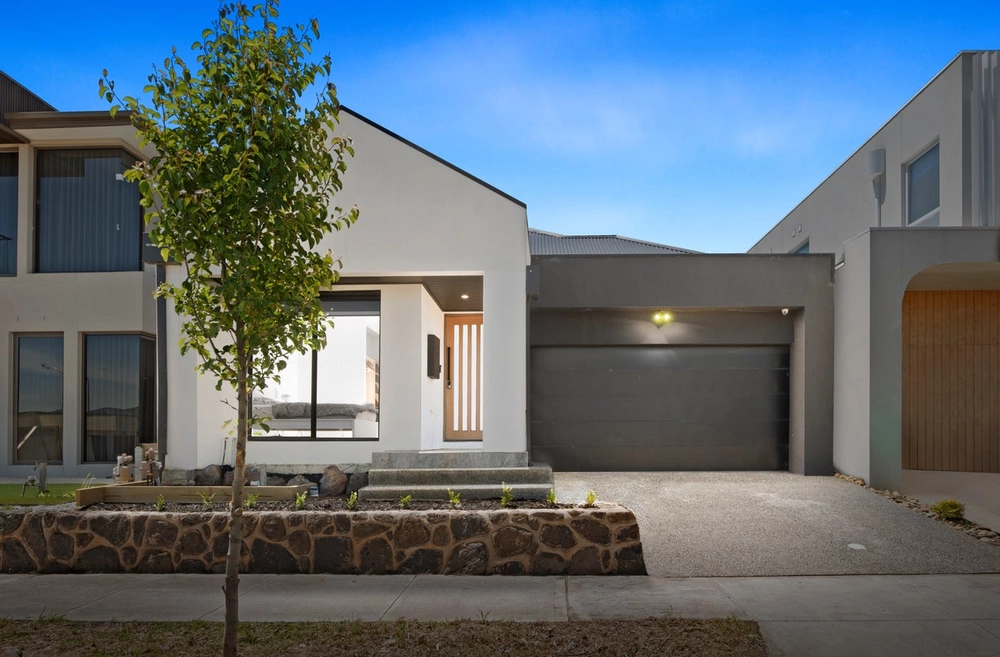
Ideally situated in a thriving Greenvale Gardens neighbourhood, this modern single-level home delivers a picture-perfect family lifestyle thanks to its free-flowing design and impressive features throughout.
On 512sqm of land (approx), the home's light-filled interior comprises 4 generous bedrooms (large master) each with its own walk-in robe, as well as a private ensuite with double vanity and stylish main bathroom.
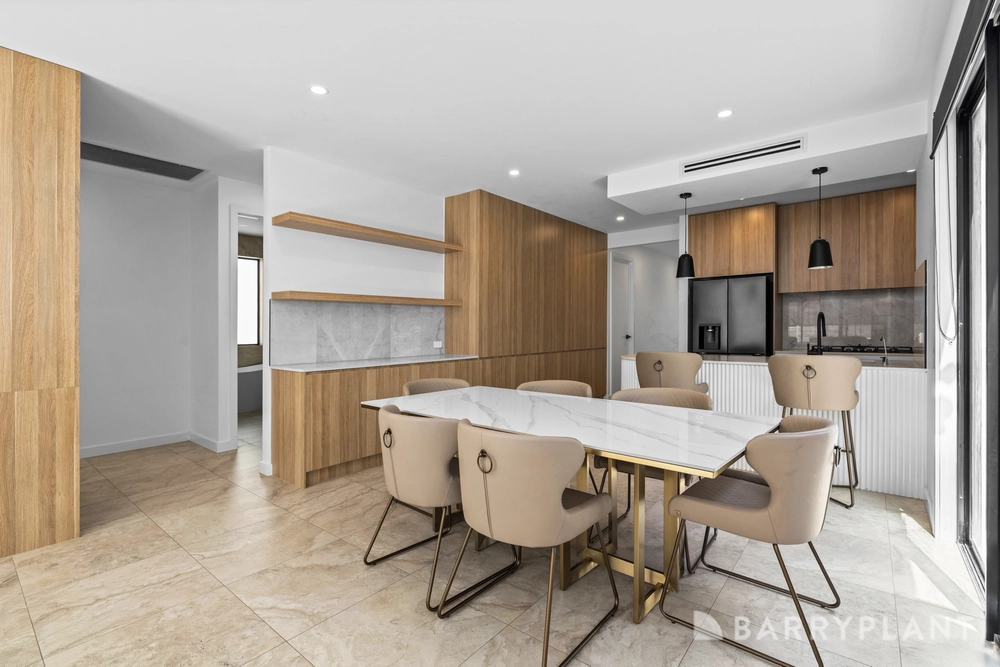
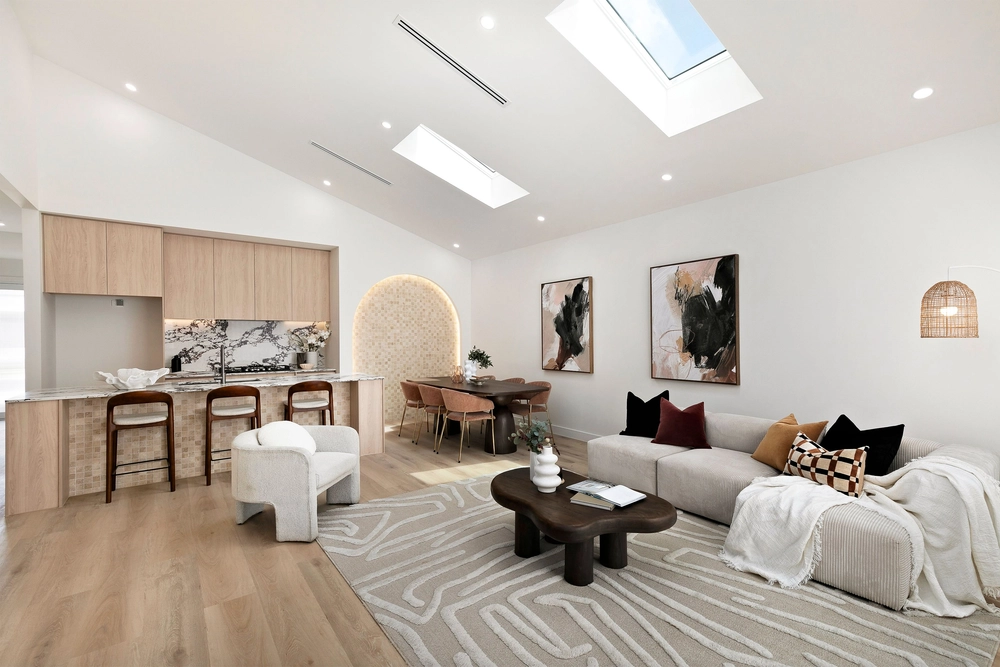
Adding to its family appeal is the inclusion of a central lounge or TV room and spacious open-plan living/dining area to the rear accompanied by a superb stone-bench kitchen complete with island breakfast bar, large walk-in pantry, dishwasher and 900mm cooking appliances.
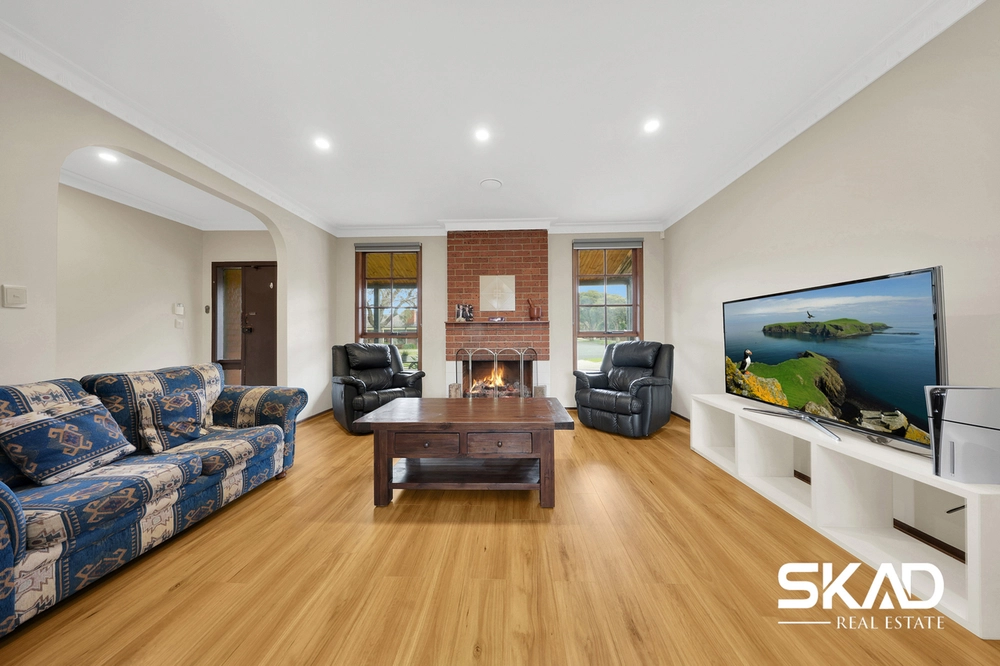
Other stand-out features include ducted heating and split-system air conditioning, gas-log fireplace (living area), alarm system, solar/gas hot water and plantation shutters across the front, as well as a family-sized laundry and hallway linen storeroom.
Stacker doors reveal a large alfresco deck ideal for entertaining and wonderfully wide backyard, plus the added advantage of an oversized double garage (remote-control) with internal entry.
Close to the area's key lifestyle attractions including Greenvale Gardens Boulevard buses and Greenvale Gardens Playground, Keelonith Primary School and kinder/childcare facilities, as well as easy access to Aitken College, Greenvale Village Shopping Centre, Melbourne Airport and the Tullamarine Freeway.
Land: Approx 512 m2 Settlement: 60 or 90 days
Dom Zampaglione - 0414 453 365 dom.zampaglione@raywhite.com
Contact the listing agents to book your inspection of this property.
We request that only attend if you are fit and healthy to do so and not under any self-isolation conditions. We request that you maintain a healthy distance from our team members and face masks must be worn at all times. Lastly, please refrain from touching items/ fixtures and doors within the properties. If you would like to view something in particular, please request the agent's assistance. Thank you.


 4 bed
 2 bath
 2 car