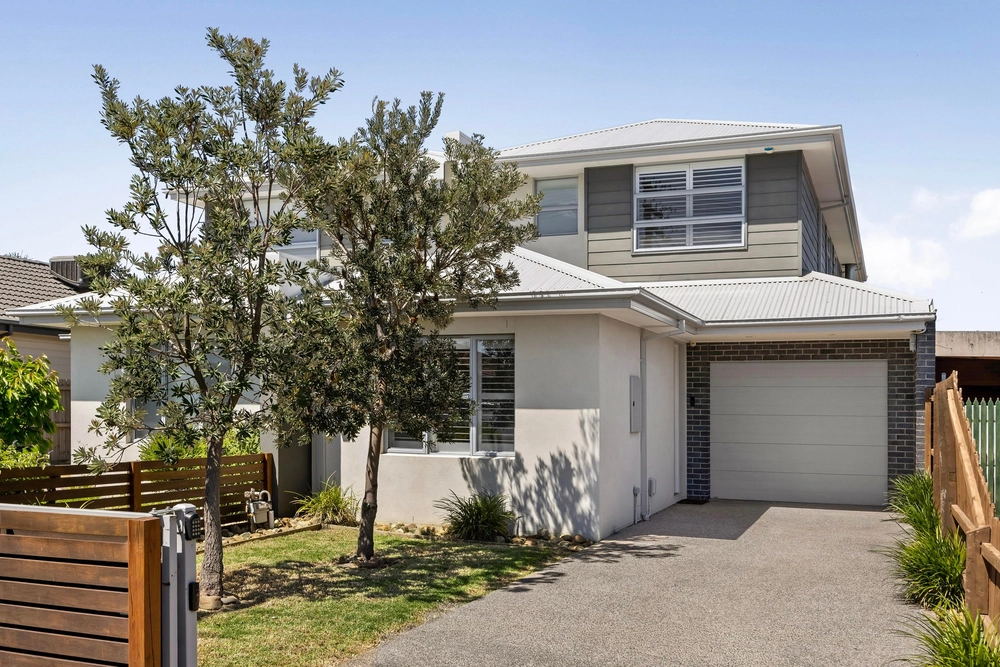
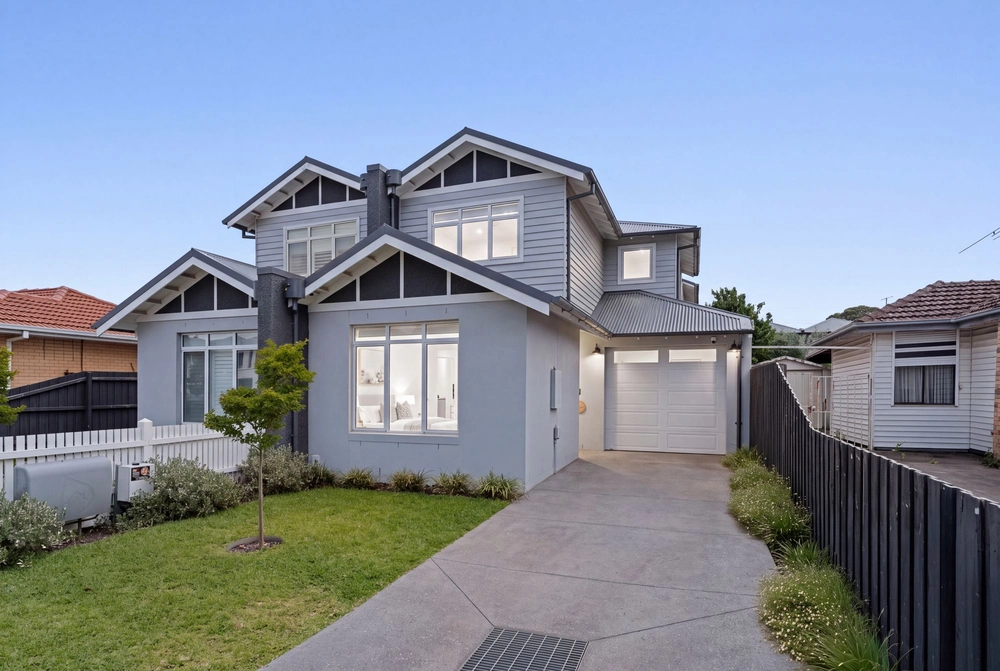
Renovated family living unfolds across an approximately 555m² allotment, where classic brick veneer character meets quality modern updates, two near-new bathrooms, a sun-drenched north-facing backyard and a versatile floor plan with room for the family to grow.
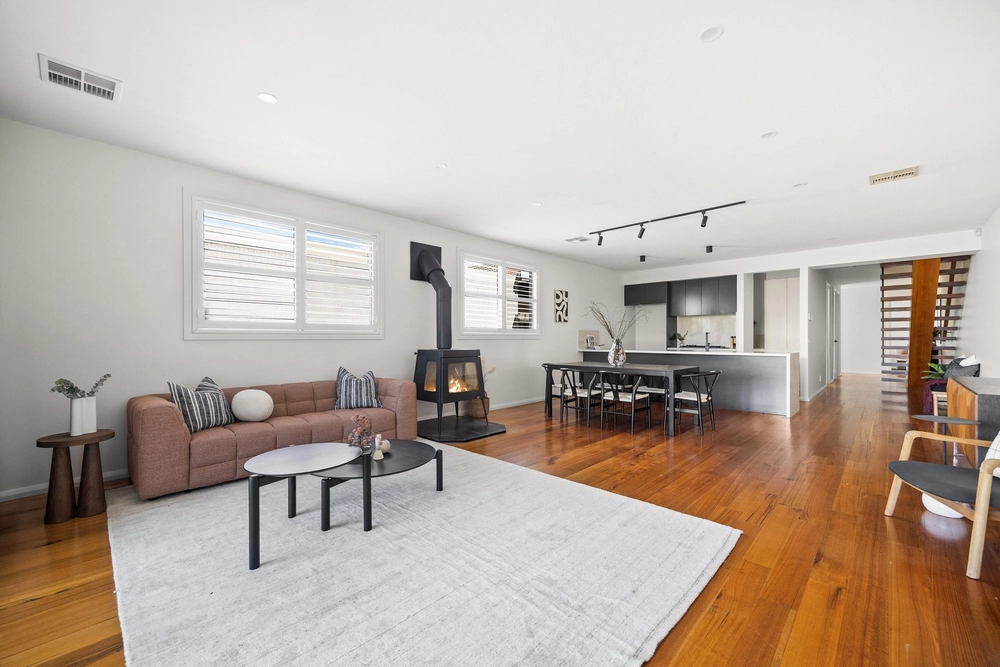
A landscaped front garden and covered porch introduce light-filled interiors with timber flooring, decorative cornices, ducted gas heating and evaporative cooling for year-round comfort. The spacious living room flows to a dedicated dining area and a well-equipped kitchen with pantry, dishwasher, microwave nook, ample cabinetry and breakfast bar.
Three bedrooms include a main suite with built-in robes and a stunning ensuite, while the central bathroom offers a separate bath and shower. Both bathrooms are finished with high-end fittings and heated towel rails.
A covered entertaining deck adjoins an open-air deck, both overlooking the north-facing lawn, established gardens and raised planter beds. The study, with built-in desk and separate access from the deck, doubles as a small fourth bedroom. The large separate granny flat, with WC, laundry and split-system heating and cooling, provides flexible space for extended family, guests or work. A shed and a very long driveway, easily accommodating two to three cars, add practical appeal.
This Altona North address offers easy access to the Kororoit Creek Reserve, a beautiful bushland retreat rich in birdlife and unexpected in a suburban setting. Emmanuel College: St Paul's Campus, Altona North Primary School, Altona Gate Shopping Centre, Borrack Square and the Altona Gate SC/Millers Rd transit stop are also close by.


 3 bed
 2 bath
 3 car