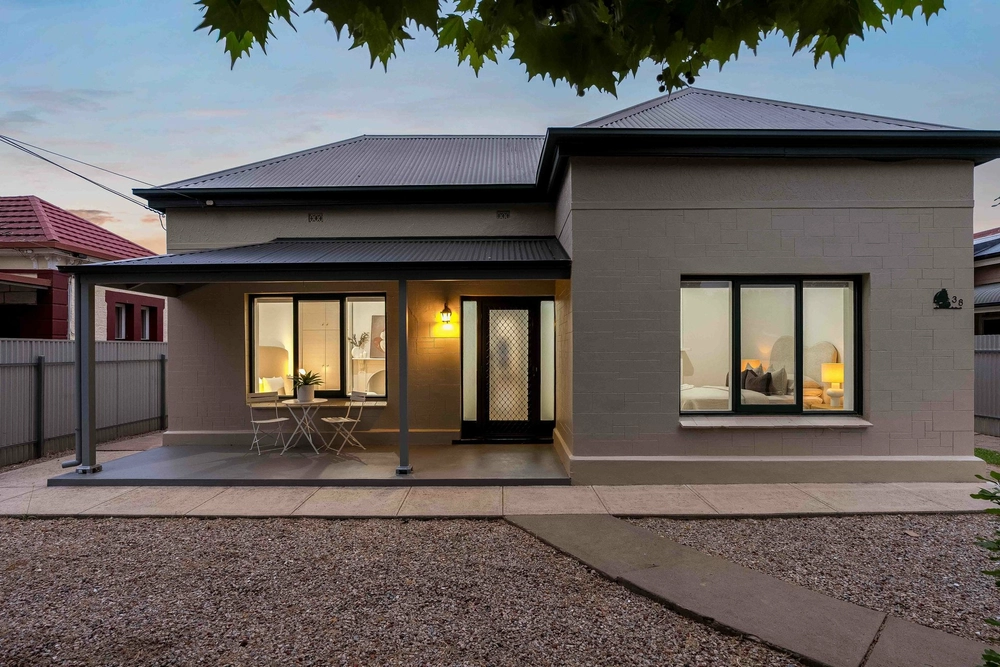
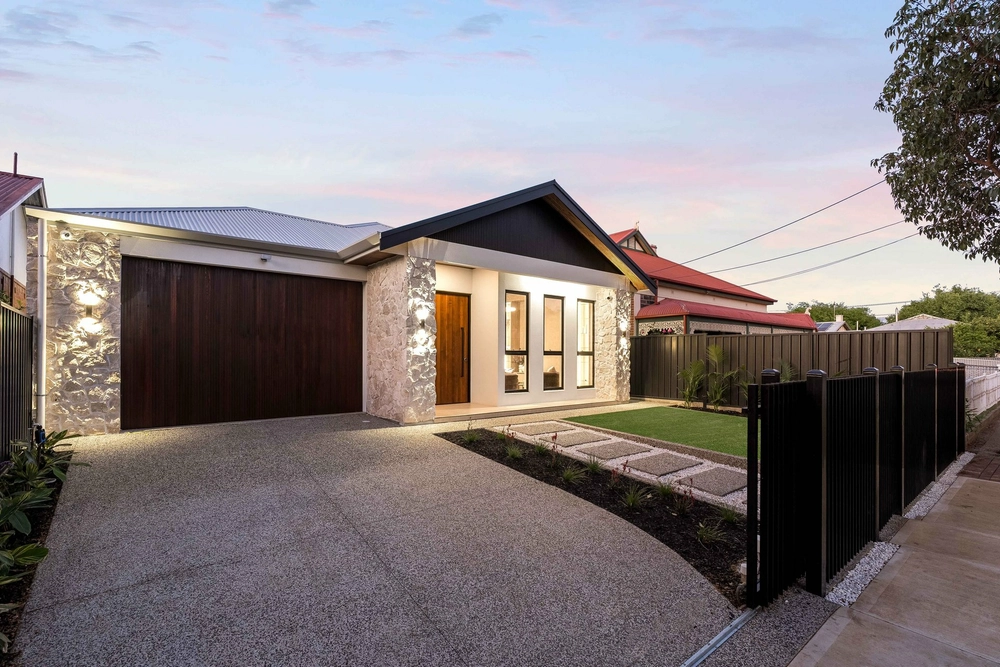
Perfectly positioned in the high growth, development and culture rich suburb of Mile End, this sturdy c1935 Art Deco Tudor presents an incredible opportunity to enter a fast-paced market by purchasing an astute investment with plenty of scope to make your own.
The 878sqm of rare earth with an even rarer 19.2m frontage provides the perfect base to build your very own 'Grand Design' or split and develop (STCC).
For those with a vintage eye and big renovation dreams, the withstanding home has retained its divine historical character setting the scene for original formal lounge and dining, four spacious bedrooms and an open plan extension with updated kitchen and relaxed living.
Highlighting the best of the Art Deco era comes arches, fireplaces and ornate plastering for the interior, whilst the rear yard lays claim to mandarin and persimmon trees along with an personal plunge-pool and versatile double garage that can be utilised as a games room, teenage retreat, studio or home office.
Whatever your intentions may be, you can prepare your tastebuds for a culinary journey with the worlds best cuisines waiting to be experienced on your own doorstep. The international delicacies are on offer at Parwana, Lawash and British Raj will satisfy your adventurous palate whilst overseas travel remains a challenge.
Surrounded by a hub of buzzing amenities, perks of the postcode include walking distance to supermarkets, cafes, playgrounds and libraries.
In the summer months, the sands of Henley Beach are just a 15-minute drive away for unparalleled ice-cream dates and refreshing salty swims.
More to love:
- Spacious 878sqm parcel with a 19.2m frontage allowing you to build your dream home or develop (STCC)
- Extended kitchen with Smeg gas cooking, dishwasher, granite bench tops and timber cabinetry
- Master bedroom with Carrera marble-clad ensuite
- Huge backyard with established gardens
- Undercover carport with additional drive-through parking
- Reverse cycle ducted air conditioning
- Alarm system
- Ample storage throughout
- The CBD is just 5-minutes away by car, bus, Uber or bike ride along the scenic Torrens track
- Pixie & Hawk, Karma & Crow and Devour Patisserie all await just around the corner for your much-needed morning caffeine hit
- Surrounded by reputable schools including Cowandilla Primary, Torrensville Primary, St. George College Thebarton Senior College, Underdale High, St. John Bosco, Emmaus College & St. Michaels College
- Shopping amenities including Torrensville Plaza, Hilton Shopping Centre, the newly invigorated Brickworks, IKEA, Bunnings and Mile End Homemaker Centre all within a few minutes' drive
All of this and so, so much more…
Specifications:
CT / 5833/767
Council / City of West Torrens
Zoning / Established Neighbourhood
Built / 1935
Land / 878m2
Frontage / 19.20m
Council Rates / $1526.10pa
Emergency Services Levy / $85.90pa
SA Water / $230.40pq
Nearby Schools / Cowandilla P.S, Torrensville P.S, Lockleys P.S, Richmond P.S, Flinders Park P.S, Underdale H.S, Thebarton Senior College, Warriapendi School
All information provided has been obtained from sources we believe to be accurate, however, we cannot guarantee the information is accurate and we accept no liability for any errors or omissions (including but not limited to a property's land size, floor plans and size, building age and condition). Interested parties should make their own enquiries and obtain their own legal and financial advice. Should this property be scheduled for auction, the Vendor's Statement may be inspected at any Harris Real Estate office for 3 consecutive business days immediately preceding the auction and at the auction for 30 minutes before it starts. RLA | 226409


 4 bed
 2 bath
 3 car