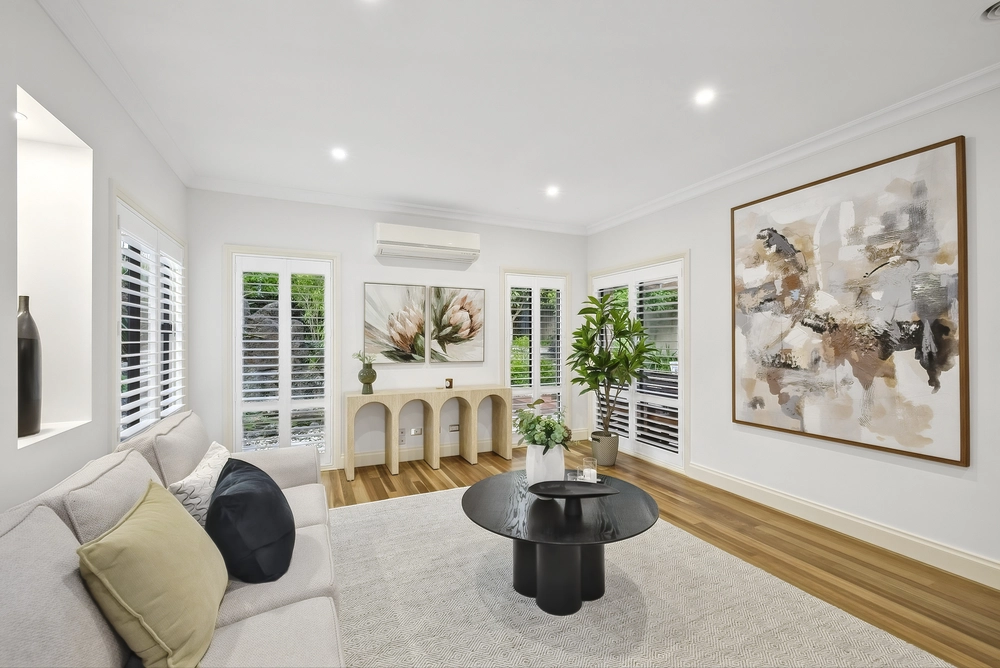
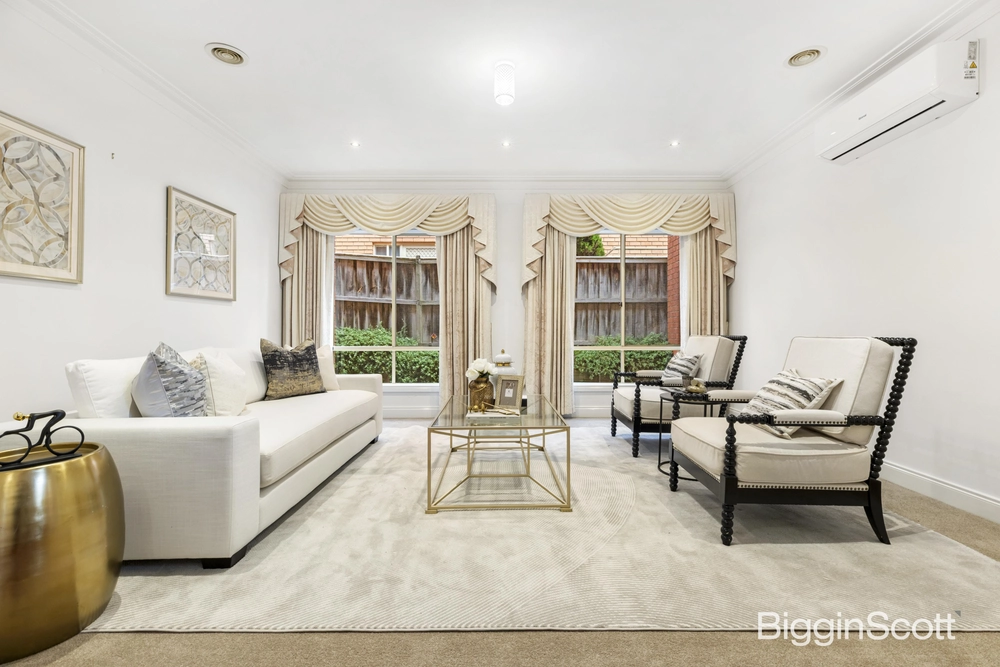
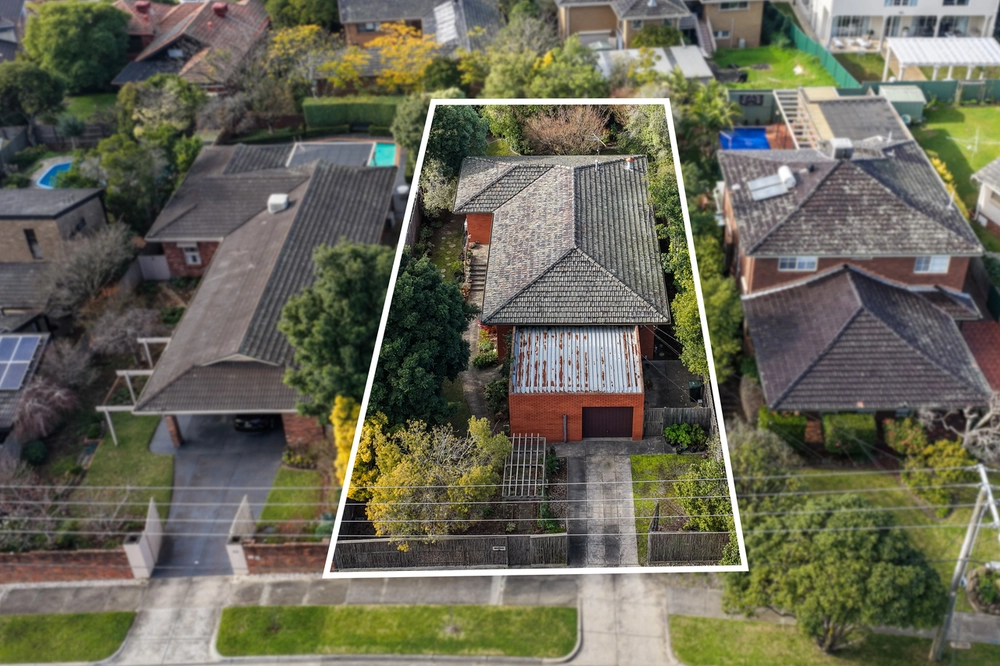
Discover the pinnacle of sophisticated family living in this extraordinary premium estate, located in the coveted Glen Waverley precinct, encompassing the Glen Waverley Secondary College and Glendal Primary school zones. Positioned among a multitude of established family homes, this property showcases an enviable cul-de-sac location, within strolling distance of the Glen Waverley North Reserve and The Glen Shopping Centre.
Impeccably designed with an impressive floor plan, this home offers an abundance of space, natural light, and seamless indoor-outdoor integration for the ultimate family living experience.
Upon entry, the elegant foyer connects the main rooms of the ground floor, comprising both formal and informal entertaining spaces that exude a superior sense of scale, thanks to the exacting standards of craftsmanship.
The floorplan unfolds at the rear to reveal an enormous family zone, complete with a homemaker kitchen, bay-windowed dining room, square-set lounge, and a fifth-entertaining area that boasts glass encasements on all sides, offering a breathtaking view of the private gardens.
Upstairs, accessed by a return staircase with classic fretwork, a profusely sized landing leads to three bedrooms with BIR, a family bathroom, and a regal master bedroom with ensuite, providing the perfect retreat for the entire family.
Boasting heating throughout, plus A/C units in the living area, upstairs rumpus, and three bedrooms, this home offers unparalleled comfort throughout all seasons. The property is also equipped with a powerful 6.5kw solar panel array, substantially reducing electricity costs. With a sun-soaked north-facing orientation and a desirable Glen Waverley location, just a stone's throw away from prestigious schools, parks, and the shopping and transport options of The Glen Shopping Centre, this is an opportunity not to be missed.


 4 bed
 2 bath
 2 car