6 Jones, Aspendale Gardens, Vic 3195 - House sold - PropertyMate
Sold on 21 April 2023
A Home of Substance & Sun-filled Style
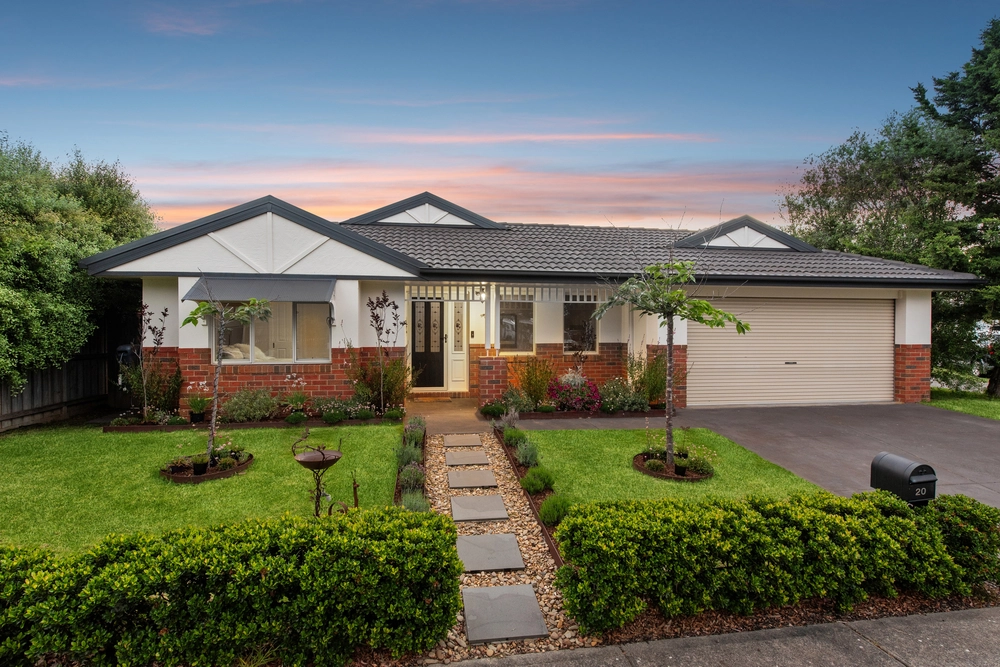
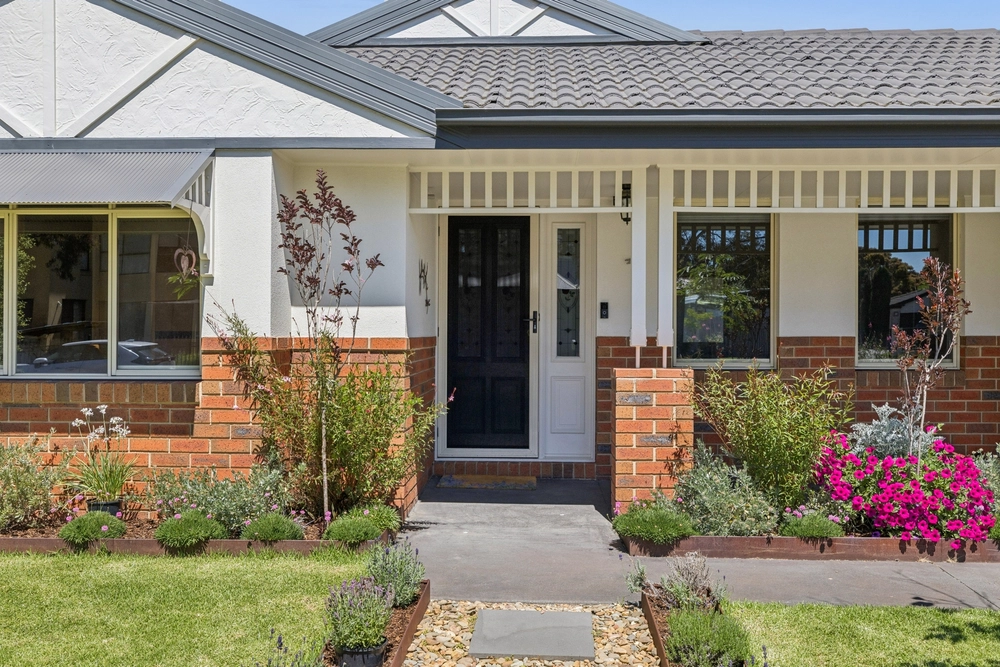
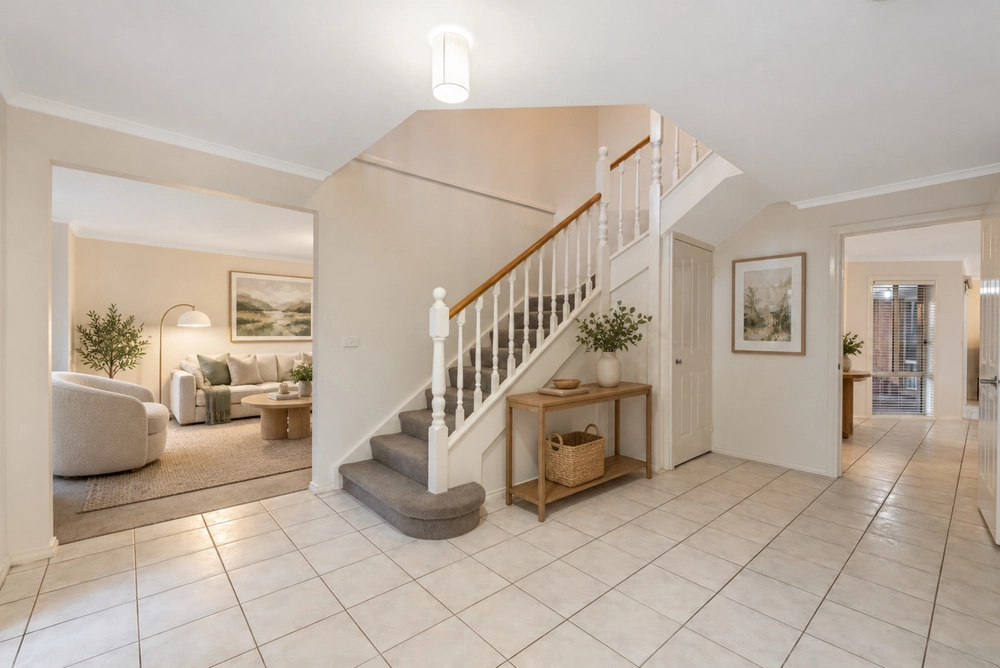
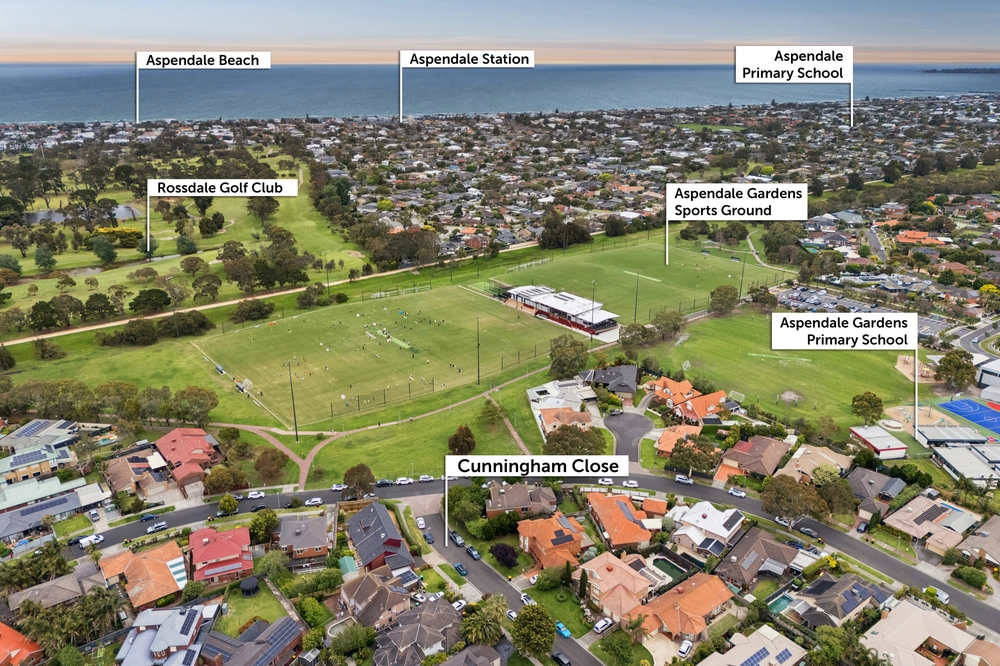
Custom-designed for the current owners by award winning architect Robert Mills, this high quality family home offers lovingly maintained accommodation, low maintenance irrigated gardens and a sought-after cul-de-sac locale. Showcasing towering ceilings and oversized double-glazed windows & doors throughout the spacious interiors, the home has been built on a grand-scale with an obvious focus on function and style. Thanks to the leafy setting, there are treed outlooks at every turn for the light-filled interiors which comprise a lounge to the front warmed by a cosy wood-burner. A massive cavity slider allows the front zone to be closed off from the open plan entertaining area where an updated stone kitchen boasts a suite of quality appliances and offers masses of pull out storage. Out from here, a shaded alfresco patio is the ideal place to relax in the fresh air and extends out to the established garden complete with an array of fruits & vegetables. Two of the five bedrooms are conveniently located downstairs and include an alternate ensuite main, whilst the top floor master with sparkling bathroom is hugely welcoming and enjoys tree-top outlooks. A fitted study and family bathroom upstairs plus a downstairs powder room are also offered, but the true highlight is the amount of storage throughout. Hydronic slab heating (room-by-room control downstairs), multiple split systems and ceiling fans plus a laundry with ironing station, ducted vacuum, a double auto garage with rear access and 2100L of water storage are on an extensive list of inclusions. Less than a 10 minute walk to the shops & highly-regarded primary school, this prime position is also close to buses and the sporting grounds and within easy reach of the freeway and beach.


 5 bed
 3 bath
 3 car