Best Offers By 12pm 15th June 2021
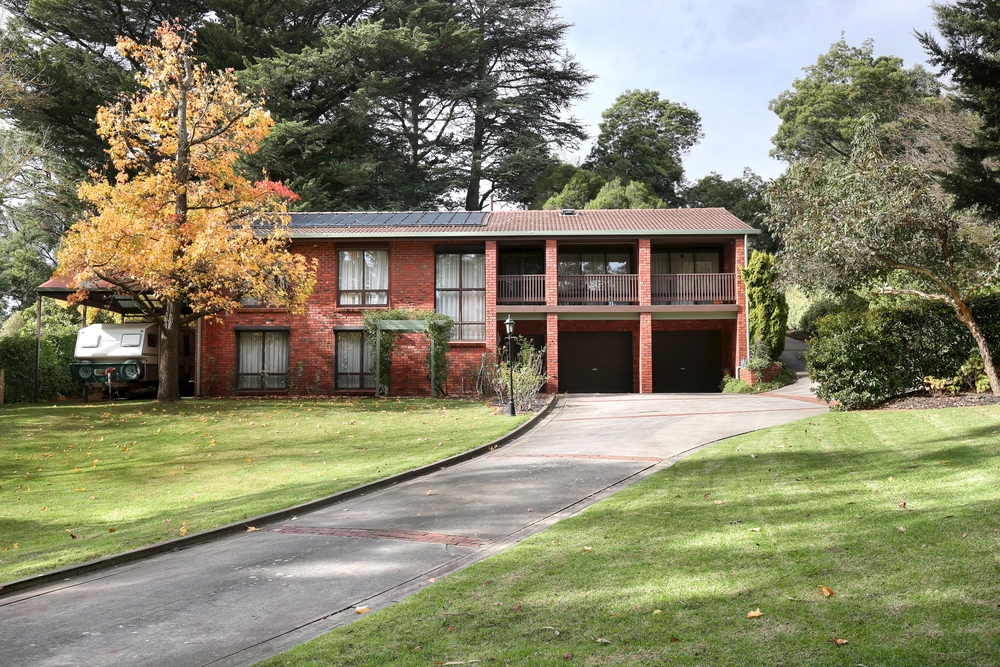
This residence is situated in a picture of serenity set in an elevated position to capture commanding views over the property & beyond, providing an irresistible lifestyle. This 1950's split level residence synchronises the composition of classical elegance & contemporary design integrating several living areas, with flexible entertaining options whilst utilising a practical floor plan. The home is beautifully light & bright with totally co-ordinated decor & superior presentation, showcasing an expansive family layout with premium finishes.
A generously appointed casual living area incorporates the open plan living, dining & kitchen with access to the vast alfresco entertaining deck which sets the scene for magnificent resort style entertaining. This area overlooks the salt chlorinated, heated swimming pool (inverter heat pump) which is the perfect place to relax & enjoy all the benefits of this beautiful setting. With an emphasis on free-flowing indoor-outdoor living the decked verandah wraps around the home seamlessly linking the interior & exterior. A series of French doors to the verandah also facilitate the superb indoor-outdoor lifestyle.
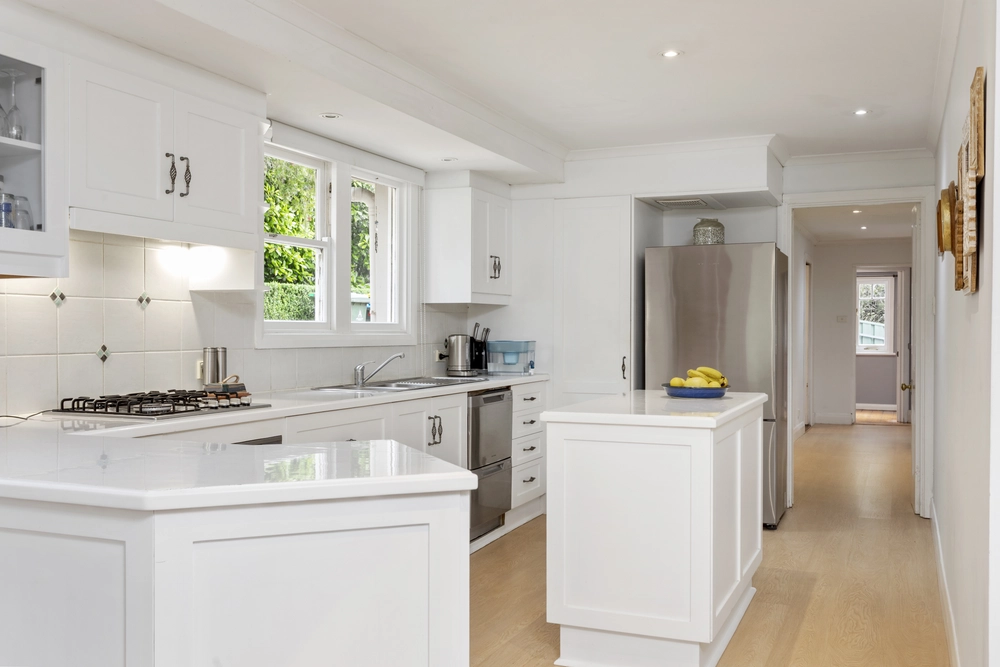
The beautifully appointed kitchen includes stainless steel appliances, dishwasher, gas hot plates & excellent cupboard, bench & storage provisions, along with a feature corner window creating maximum visual impact from inside & out. A substantial second living area creates a voluminous feeling of space while accentuating the natural light that pours through the picture window. Also on this level is a study/home office/music room which also provides a light filled working space ideal for creativity.
An impressive & private master suite offers French doors to the deck, a large walk-in-robe & an extravagant ensuite bathroom. Generous living is consistent throughout the home with 3 additional double bedrooms, all with built-in robes which are serviced by a stylish modern bathroom.
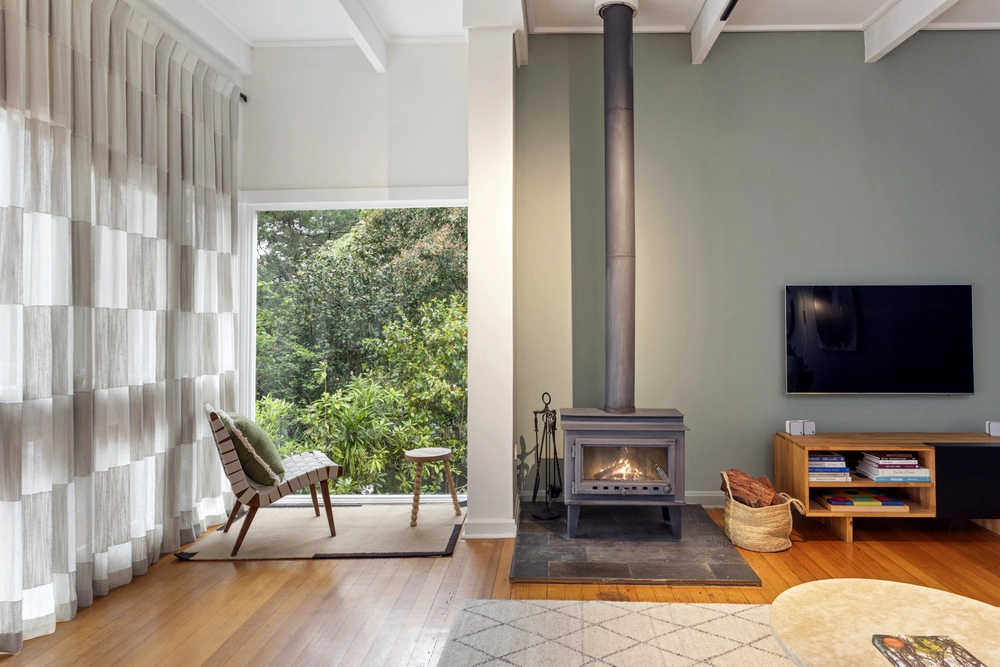
Adding to the indulgence, comfort & functionality is an invocative palette of natural finishes, a large slow combustion heater in the living area, high ceilings, timber floors & strategically placed lighting creating a most impressive foundation for you & your family!
Set on 2874sqm of beautifully manicured gardens with two road frontages, the expansive grounds are full of mature native & European trees, plenty of grassed areas for children to play, raised vegetable gardens & beautifully formed garden beds providing the perfect setting for this aesthetically appealing residence. Additional external improvements include a large separate garage/workshop with a mezzanine floor which could be converted to an excellent studio or teenagers retreat (stcc). There is undercover parking for 3 cars & the residence is set well back from the road with plenty of off-street parking.
The location provides the perfect mix of seclusion & relaxed country style living, while being so close the ever popular artisan village of Aldgate & all of the Hills' delightful destinations & presents a sensational opportunity to purchase in this prized location.
Specifications:
CT / 5653/948
Council / City of Adelaide Hills
Zoning / RuN
Built / 1950
Land / 2874m2
Council Rates / $pa
SA Water / $pq
ES Levy / $pa
Nearby Schools / Heathfield Primary School, Aldgate P.S, Bridgewater P.S, Crafers P.S, Heathfield High School, Oakbank Area School, Urrbrae Agricultural H.S
All information provided has been obtained from sources we believe to be accurate, however, we cannot guarantee the information is accurate and we accept no liability for any errors or omissions (including but not limited to a property's land size, floor plans and size, building age and condition). Interested parties should make their own inquiries and obtain their own legal advice. Should this property be scheduled for auction, the Vendor's Statement may be inspected at any Harris Real Estate office for 3 consecutive business days immediately preceding the auction and at the auction for 30 minutes before it starts. RLA | 226409
Cashback estimates are indicative and subject to LendUs terms and conditions. Repayments are a guide only.
 4 bed
 2 bath
 4 car
You May Also Like
Similar homes near this one.