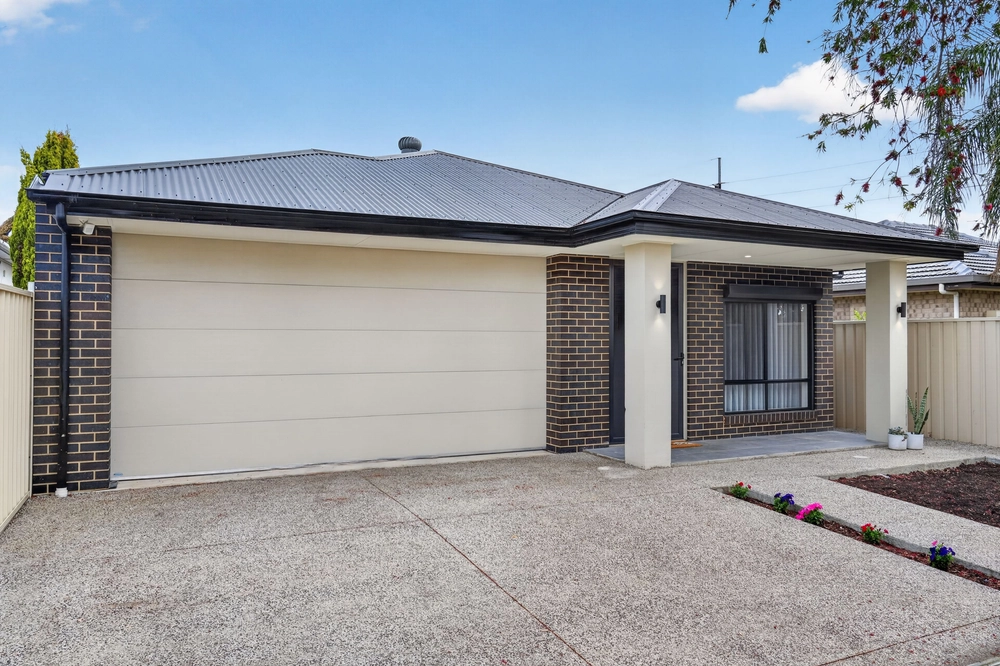
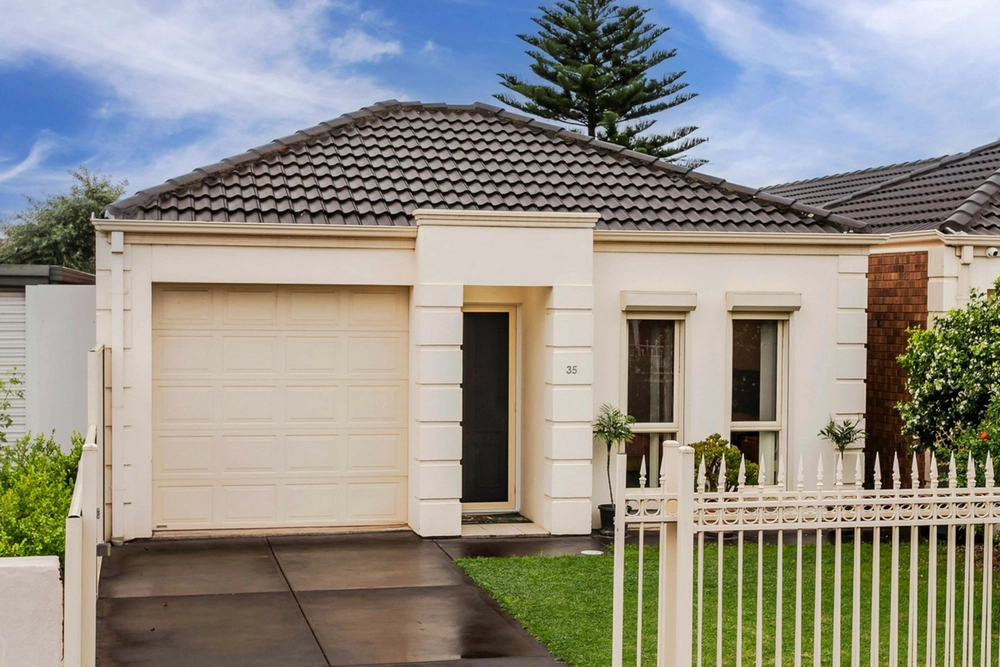
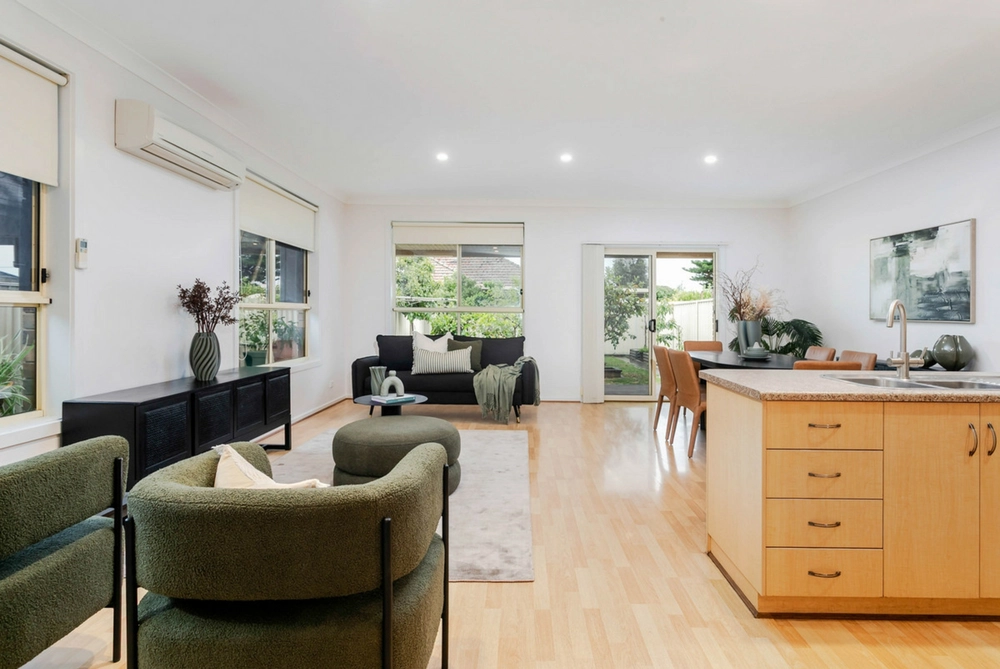
Revelling in everything its trending West Croydon neighbour does, this flawlessly renovated bungalow raises the bar with a seamless addition, 5kW of solar, a rear studio retreat, and panoramic north-facing backyard charm.
Confirming its beauty and scale is the wide leading hallway, polished timber floors, decorative 3.3m ceilings, and 3 super-sized bedrooms – the extra-large 3rd leveraging 2nd living zone flex – while the sunlit rear 4th/home office provides invaluable access outdoors.
Yet character continuity is this family home's triumph, carrying tradition right through to its light-drenched open plan finale with high skirtings, high ceilings, character doors, sash windows, a feature ceiling rose, plus eye-catching "strawberry fields" picture rails.
Glimpsing the gardens, the modern kitchen breezes between the bedrooms and rear living zone to host granite benchtops, a prep island, stainless appliances, and a clever pass-through for dinner.
The reworked bathroom in timeless monochrome boasts a rolltop bath, a granite-topped vanity, and a semi-frameless shower; a separate 2nd powder room edges the refurbished laundry.
So impeccable its design, you'd swear the crowd-pleasing family room has always belonged here, held captive by the leafy gardens enjoyed both inside and out on the all-weather deck with automatic blinds and ceiling fan, or the "cubby hole" cuppa spot beneath the towering elm.
Better yet, shaded by ancient wisteria is a carpeted rear studio that doubles as a teen retreat, gym, or yoga escape, and in a final nod to the 1920s, is a 2-car garage with a pit and barn-style doors linking the secure carport.
What a way to sneak up on an infamous postcode – with a dash down Rosetta for the city train, Queen Street for brunch, a wood oven feast at One Sneaky Cheetah, and a Torrens Road transit to North Adelaide in no time.
With more charm than you'll ever imagine:
- C1925 seamlessly extended bungalow
- Fully repainted interiors
- Expansive open plan living with panoramic garden vistas
- 5kW solar (+10kW Sonnen battery)
- Versatile lined & carpeted rear studio
- 3 generous bedrooms + home office
- Central kitchen with granite benchtops & stainless appliances
- Barn-style garage with mechanic's pit
- Traditional modern bathroom with rolltop bath
- Separate 2nd WC
- Walk-in linen closet
- Refurbished laundry with great storage
- Close to Foodland
- Retro dining & cafes of Queen & Rosetta Streets
- Buses via Days or Torrens Roads
- Approx. 7.5kms to the CBD
- Two trains stops to the city
- 12,000 litre rainwater tank
Specifications:
CT / 5503/507
Council / City of Port Adelaide Enfield
Zoning / GN
Built / 1925
Land / 695m2
Council Rates / $1345.10pa
ES Levy / $150.55pa
SA Water / $181.86pq
Estimated rental assessment / $520 to $550 per week (written rental assessment can be provided upon request)
Nearby Schools / Challa Gardens P.S, Kilkenny P.S, Woodville H.S
All information provided has been obtained from sources we believe to be accurate, however, we cannot guarantee the information is accurate and we accept no liability for any errors or omissions (including but not limited to a property's land size, floor plans and size, building age and condition). Interested parties should make their own enquiries and obtain their own legal and financial advice. Should this property be scheduled for auction, the Vendor's Statement may be inspected at any Harris Real Estate office for 3 consecutive business days immediately preceding the auction and at the auction for 30 minutes before it starts. RLA | 226409


 4 bed
 1 bath
 3 car