6 May Street, Deepdene, Vic 3103 - House sold - PropertyMate
Sold on 19 April 2023
Meticulously Crafted, Exquisitely Appointed
An illustrious setting within Melbourne's premier private school belt with frontage to one of Deepdene's prettiest tree-lined streets reflects the sheer majesty of this magnificent French Provincial-inspired residence, lavishing its beautiful floor spaces with the finest of finishes and detail-oriented sophistication.
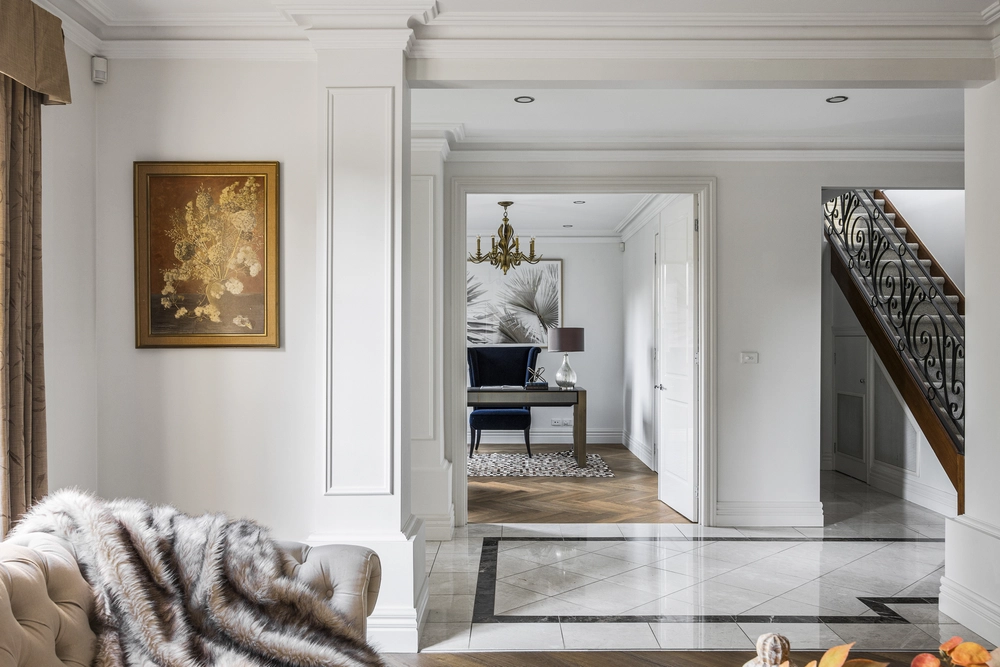
Intricate ironwork flatters its symmetrical facade and cultivated grounds, secreting an elegant interior defined by soaring decorative ceilings, bespoke lighting and refined stone surfaces. Evocative warmth from the formal lounge and dining room flanks the entry gallery hall with its chandelier welcome, maintaining separation from the gracious family and dining domain placed to the rear.
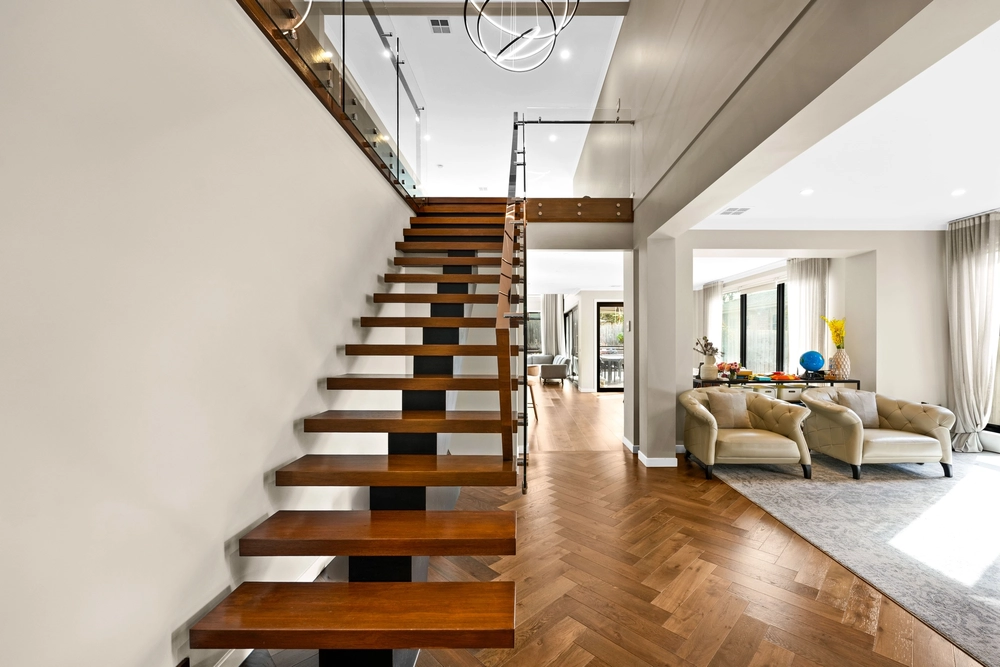
The chef's-own marble kitchen features an assemblage of premier appliances and a separate butler's kitchen, primed for entertaining those enjoying the pool and sauna pavilion or the downstairs rumpus/theatre room. A downstairs ensuite bedroom offers options for multi-generational living, complementing the vast accommodation wing on the upper level featuring a fourth living space and five bedrooms, including the opulent master's suite with a fitted dressing room and spa ensuite.
A comprehensive array of additional features includes a double garage, intercom entry, an executive office and ample storage options. Echoing with remarkable grandeur suitably matched to its esteemed Balwyn High-zoned location, it sits moments from Carey, Ruyton, Preshil, MLC, Trinity and Xavier schools, with the lifestyle magnetism of village shopping districts, parklands and walking trails ever-present.


 6 bed
 5 bath
 2 car