6 Melbourne Road, Williamstown, Vic 3016 - House sold - PropertyMate
Sold on 13 July 2024
Change Nothing, Enjoy Everything
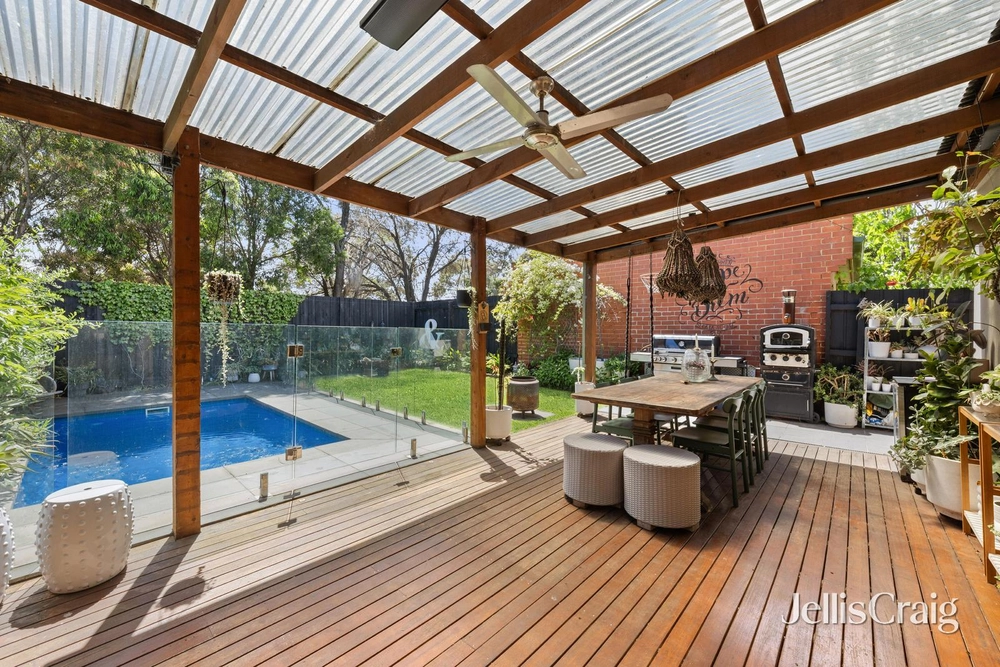
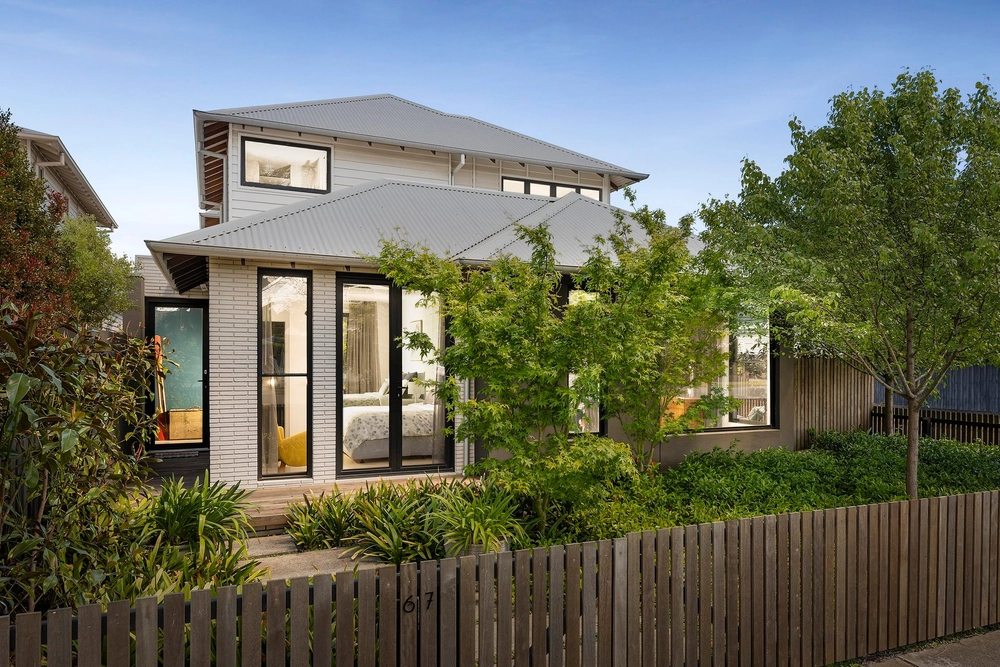
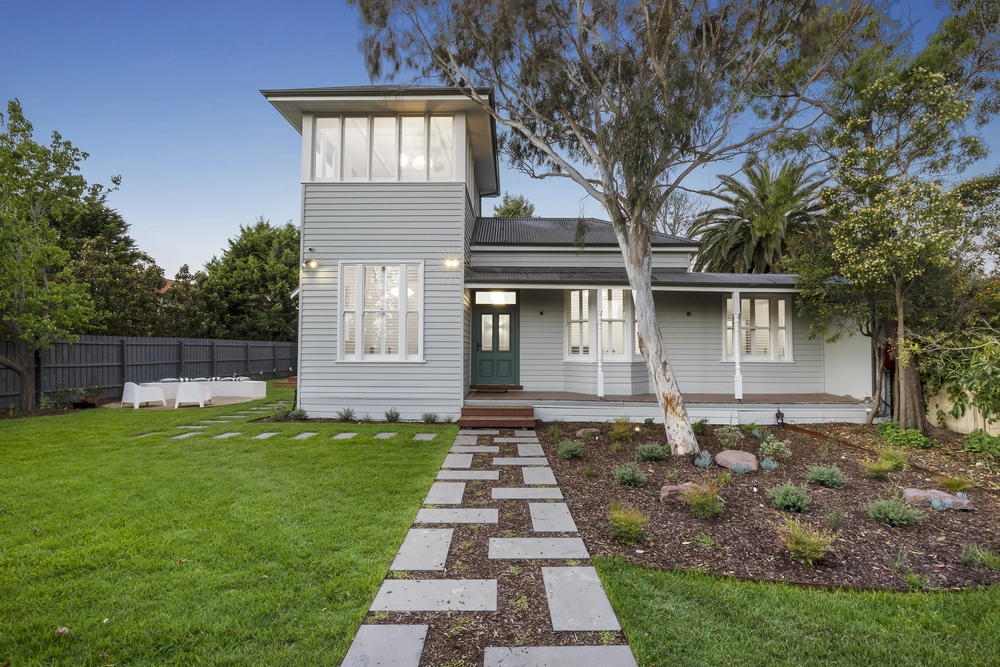
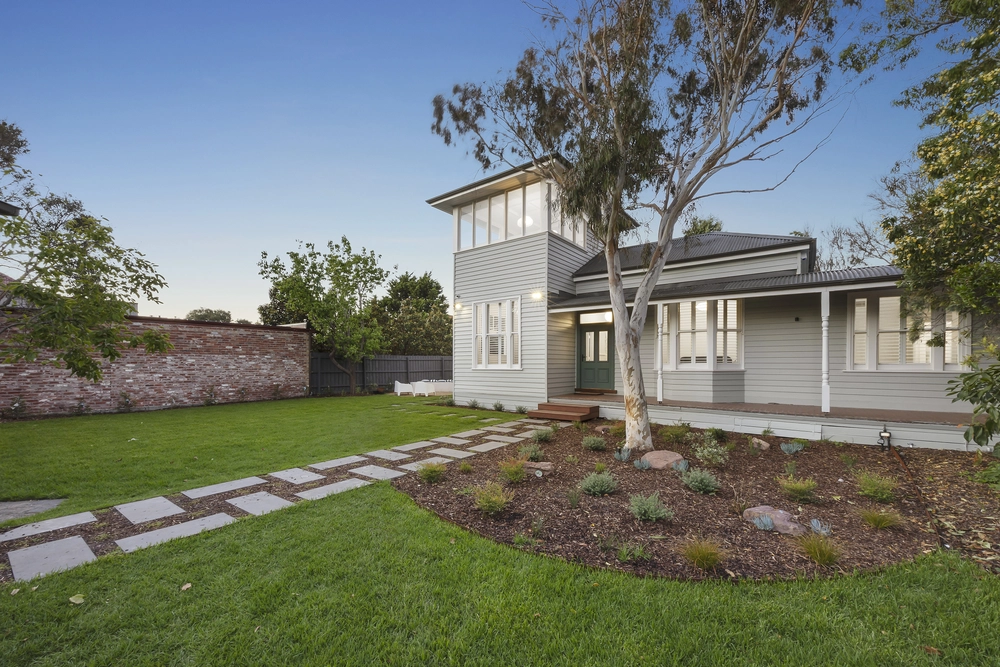
Substantially, significantly extended and expanded from its original period identity, this outstanding residence reveals a series of warmly welcoming, seriously stylish spaces that ensure a fabulous family experience. Downstairs areas for living and dining featuring polished floorboards form a beautiful partnership with the alfresco deck's pergola proportions while the greenery and privacy of a garden retreat is accompanied by a brilliantly equipped barbeque kitchen.
Not to be upstaged by its outdoor counterpart, the indoor, open-plan kitchen delivers exceptional quality, elegance and efficiency of its own. Sky-lit, featuring pendant lighting above a generous meals island, the presence of stone surfaces, stainless steel appliances, integrated storage and a walk-in pantry enhances the user-friendliness of this zone, which enjoys an outlook and access of its own to the appealing pergola.
Four bedrooms and two bathrooms arranged over the home's dual levels include two downstairs bedrooms sharing a family bathroom while the two upstairs bedrooms each feature a walk-in robe and access to the central semi ensuite bathroom. Natural light fills the upstairs area's additional space – a vibrant, versatile lounge that opens to a sunny balcony and a desirable decked retreat.
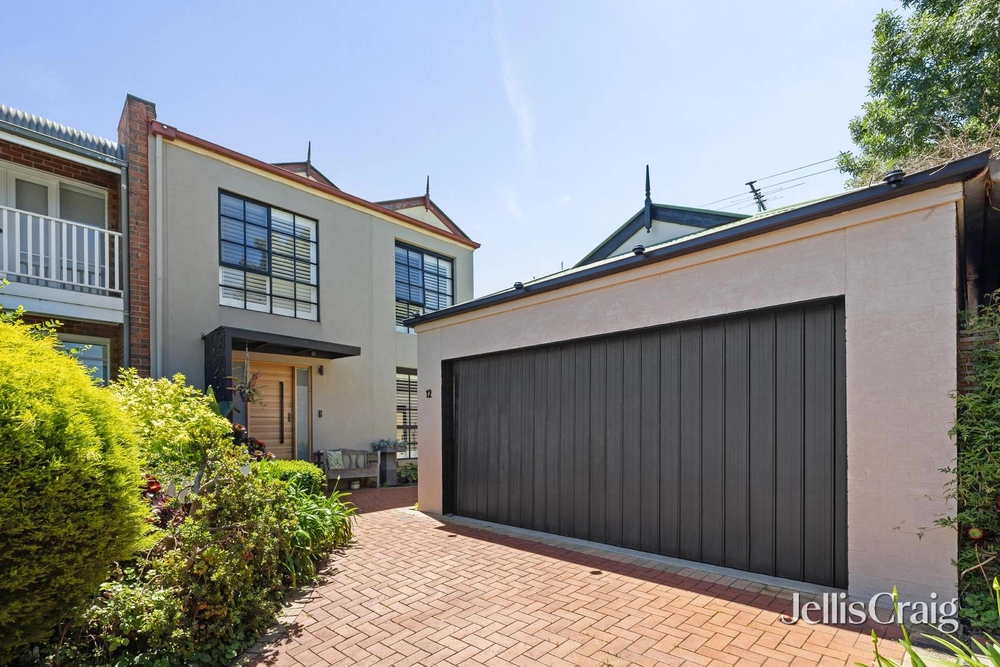
Hydronic heating, high ceilings, polished floorboards, reverse cycle heating/cooling units, plantation shutters and an unmistakeable aura accompany this outstanding property, further enhanced by a substantial basement that's totally tempting as a retreat, 'man cave' or additional living zone. Attractive landscaping, a secure workshop or storage shed and the convenience of a carport preceded by a remote control electric gate complete a compelling picture close to Williamstown Primary School, Nelson Place and the Douglas Parade/Ferguson Street shopping hub.


 4 bed
 2 bath
 3 car