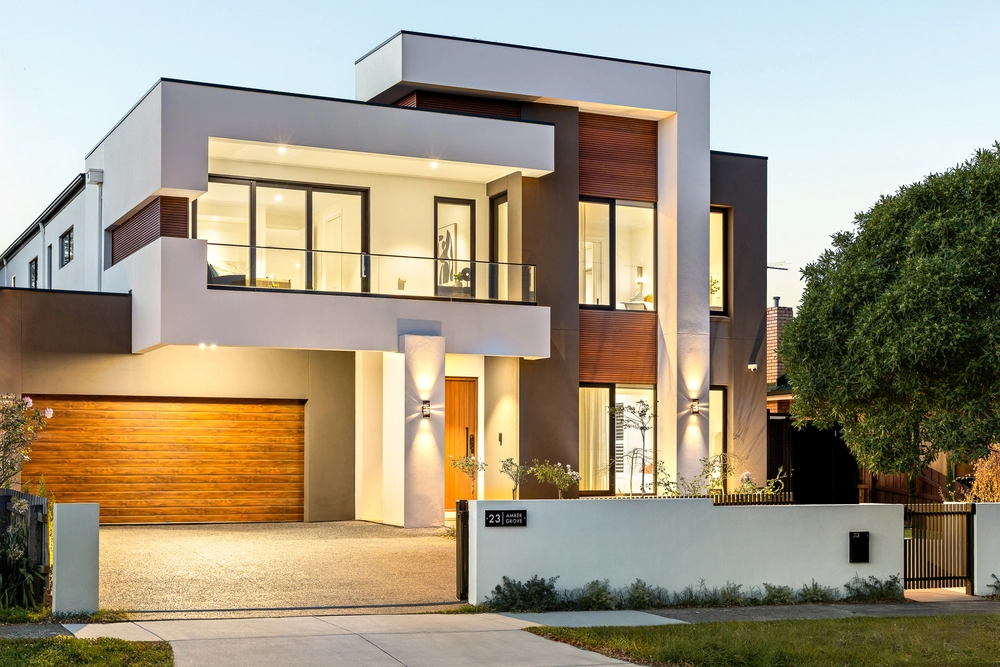
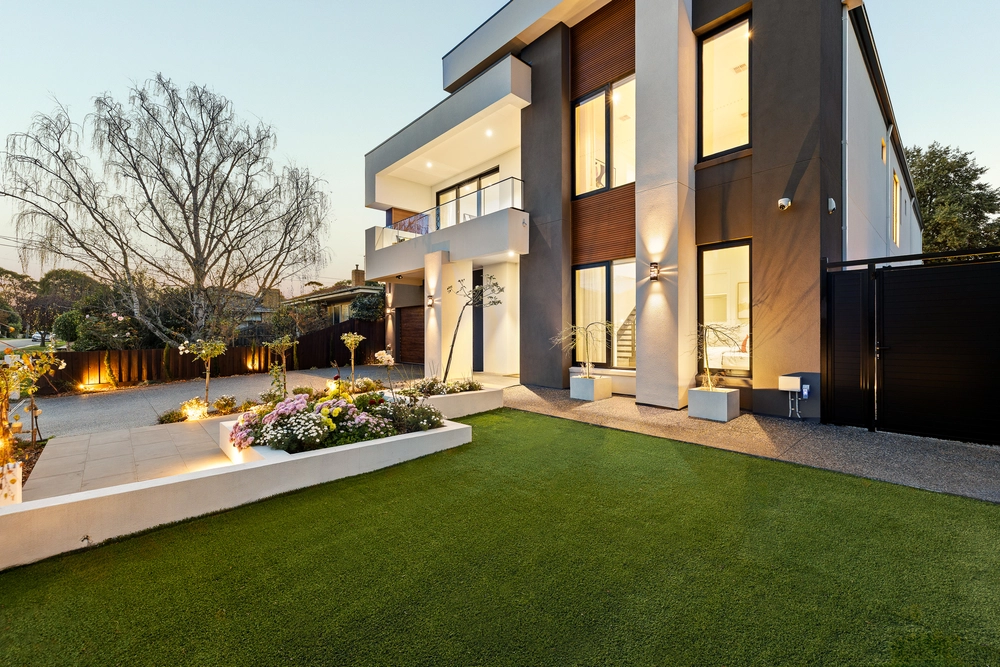
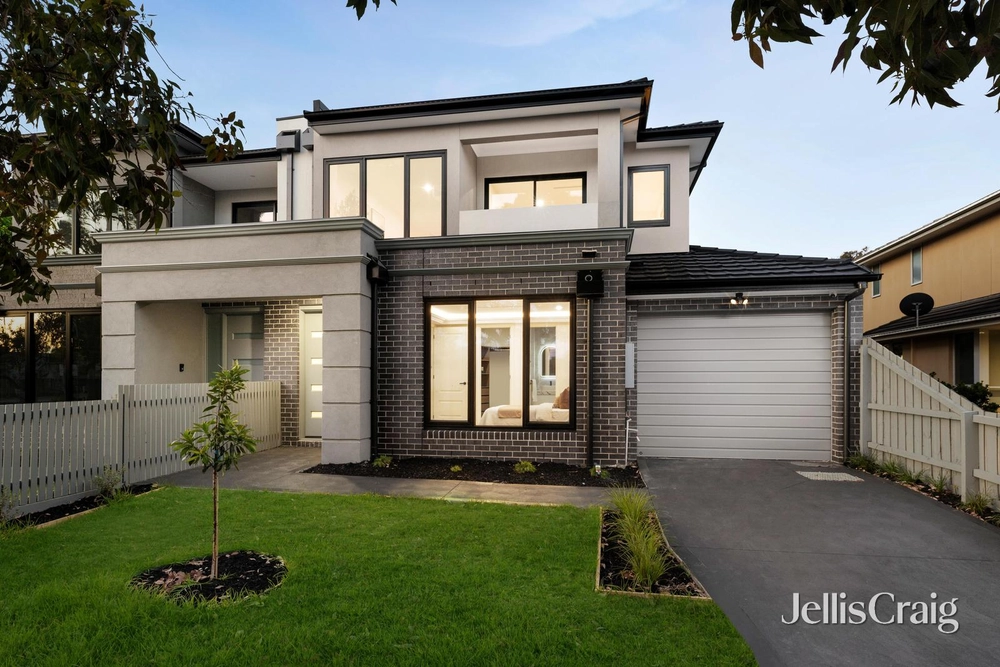
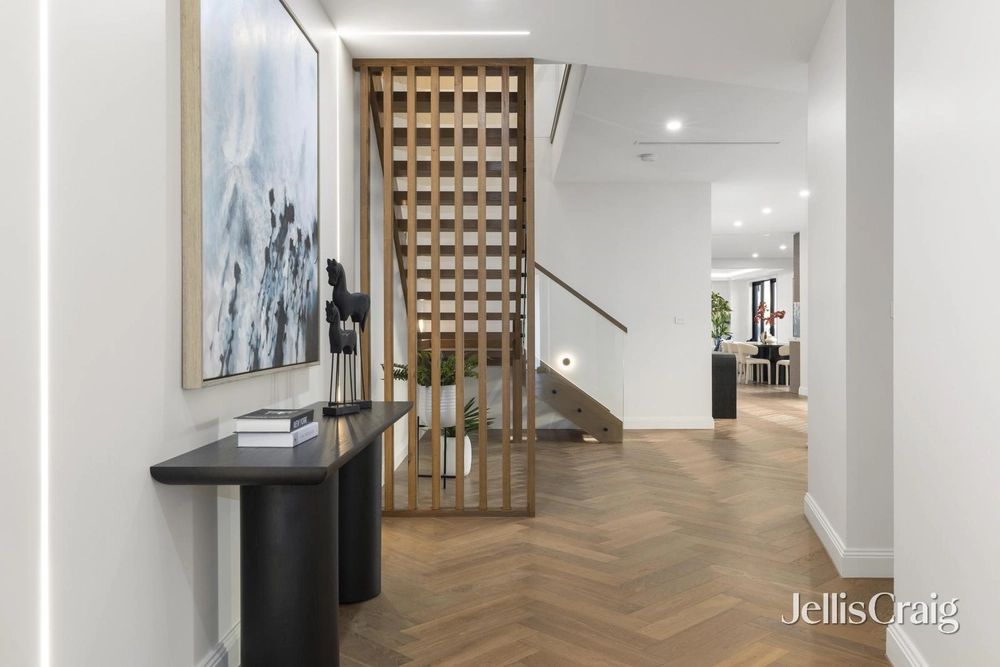
Classically detailed and generously scaled, this six-bedroom, five-bathroom residence brings together flexible family accommodation, substantial living areas and a considered connection to its established garden setting. Secure behind landscaped gardens and wrought-iron fencing, the two-storey home occupies 643 sqm (approx.) with a double garage, driveway parking, rear deck, covered alfresco and separate shed.
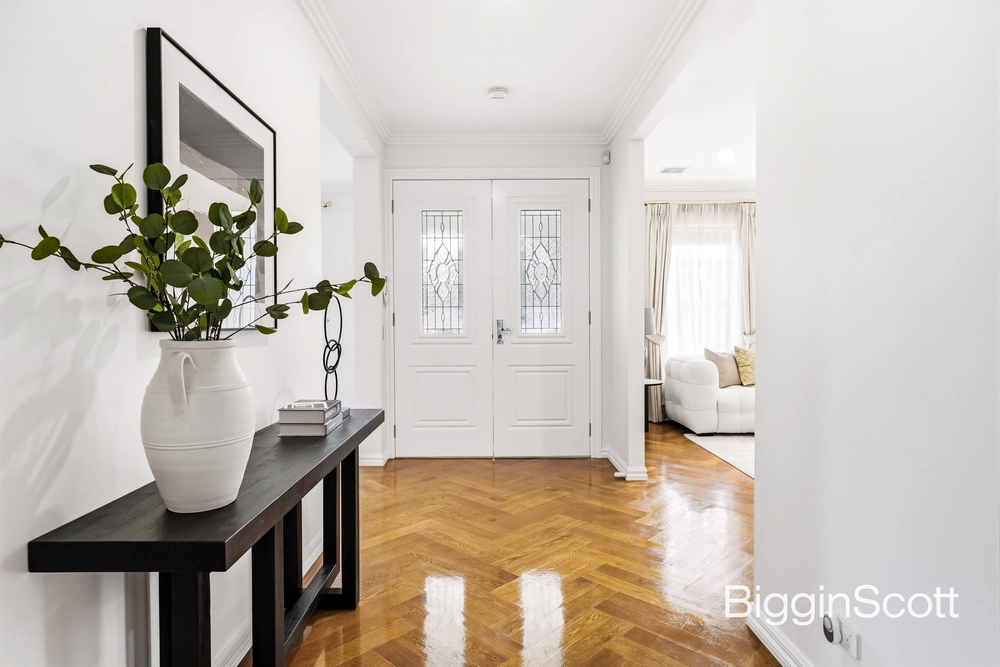
Timber floors and plantation shutters introduce the ground-floor domain, where a formal lounge with marble fireplace and separate dining room provide spaces for quieter occasions. At its centre, the expansive family and meals area opens through sliding doors to the covered alfresco, creating an easy relationship between daily living, entertaining and the private garden.
A broad stone island anchors the kitchen, complemented by extensive cabinetry, a gas cooktop, integrated oven and garden-facing splashback window. A butler’s kitchen and walk-in pantry add practical support for larger households. The ground floor also incorporates a study and a guest bedroom with walk-in robe and ensuite, well suited to extended family or visitors.
Upstairs, the main bedroom includes a fitted walk-in robe and ensuite with dual vanity, spa bath and walk-in shower. Four further bedrooms offer walk-in robes and ensuite access, while a large rumpus room with projector and screen provides a dedicated family retreat.
Within the Mount Waverley Secondary College zone, the home offers access to Essex Heights Primary School, Avila College, Huntingtower School, Deakin University, Mount Waverley Village, Mount Waverley Station and Riversdale Golf Course.




 6 bed
 5 bath
 2 car