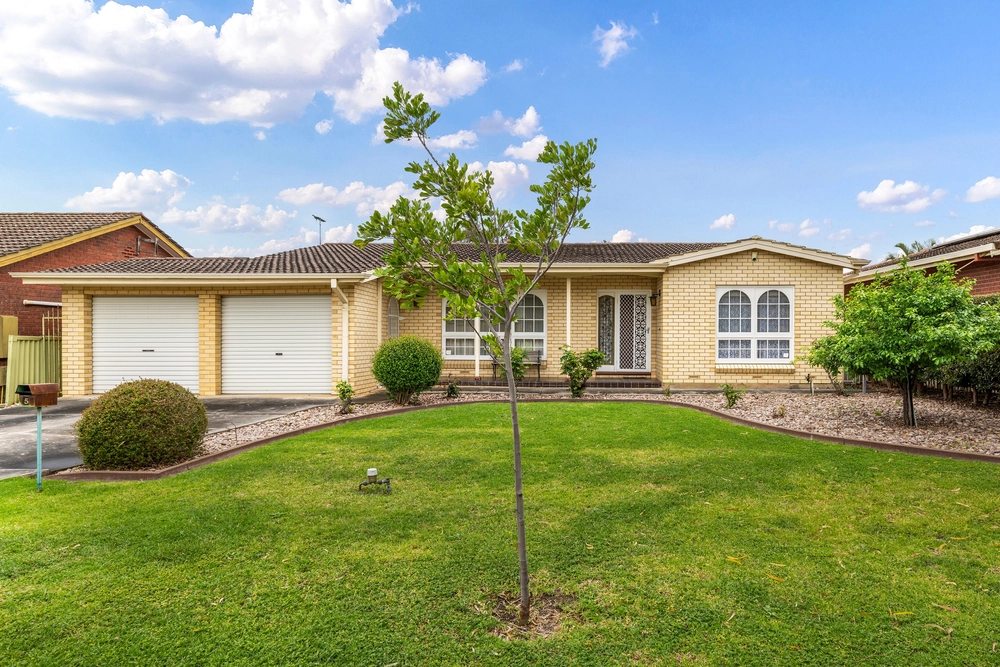
Spacious floorplan, on-trend elegance, and premier positioning in a beloved north-eastern locale - 6 Robert Street covers all the bases with style. A solid 1970s home, updated with panache for a new era, with the best of leafy Athelstone at your doorstep - you'll be hard-pressed to find another that meets all your needs this impeccably.
Lofty vaulted ceilings canopy the front living area, with easy connection to dining area and kitchen creating effortless flow for contemporary family living. An updated designer kitchen with stone benchtops, subway tiles, gas cooking and stainless-steel appliances provides a worthy workspace for gourmet chefs and experienced home cooks alike, with breakfast bar making it simple to supervise evening homework or entertain your loved ones while trying out a new recipe.
Further space to spread out is delivered by an expansive outdoor pergola, with more than enough footprint to double as an outdoor living room in addition to hosting alfresco dining.
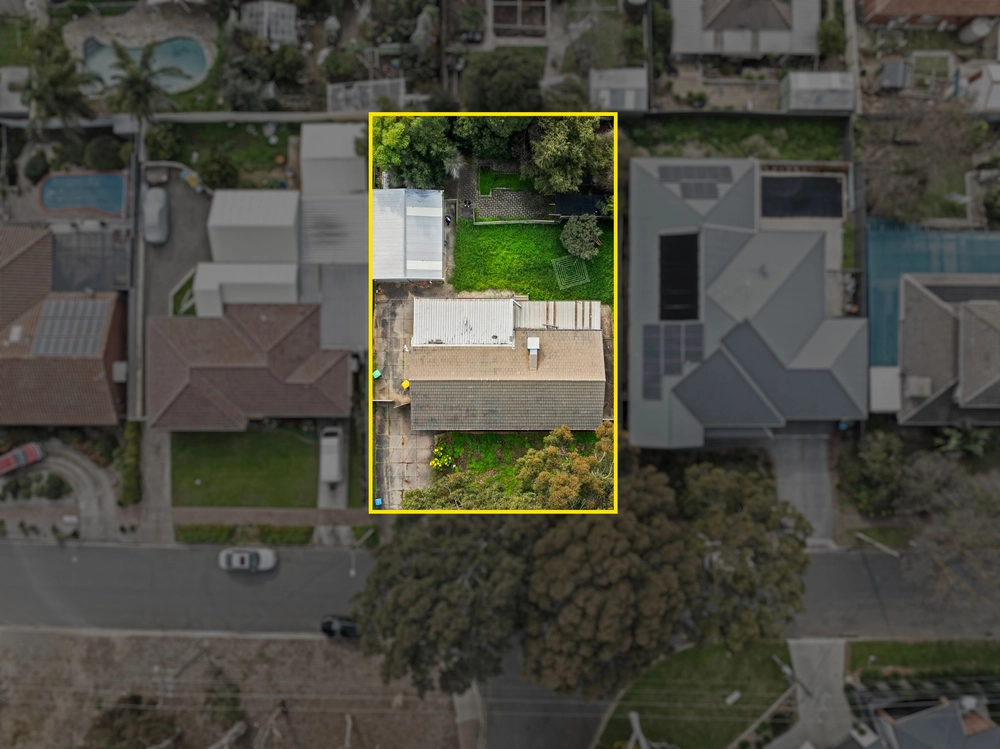
An extensive rear yard with lush lawns and low maintenance gardens offers an abundant area for backyard cricket tournaments and cartwheel practice, with rear driveway and gated access permanently solving the dilemma of where to store boats, caravans or weekend vehicles. A vast rear shed and garage allocate the ideal zone for home mechanics or devoted tinkerers to spend their free time on passion projects.
Four roomy bedrooms comprise the slumber wing, with generous main fully equipped with built in robes and leafy views across the front garden. Whatever configuration you require, there's ample scope to configure bedrooms, playrooms, additional living areas, or hobby rooms, while an additional study is stationed to the front, ensuring work-from-home days are fully catered for. All are capably serviced by a designer family bathroom, with wall hung vanity, shower with recessed niche and frameless screen, luxe bathtub, floor to ceiling tiles and matte black tapware ticking all the boxes with style.
A short walk to newly reimagined Thorndon Park Reserve, with Wadmore Park, Morialta and Black Hill and Morialta Conversation Parks in close reach for weekends spent outdoors. Neatly positioned between Newton Village and Target Newton Shipping Centres for a plethora of amenities, with Rezz Hotel also nearby for pub dining. Thorndon Park Primary School, Charles Campbell College, St Ignatius College and numerous private schools nearby. Only 20 minutes to the CBD, or harness regular public transport from Stradbroke Road for an easy commute.
More to love:
• Secure double carport
• Gas heating in lounge
• Ducted air-conditioning
• Separate laundry with exterior access
• Ceiling fans
• Wood-look floors and carpets
• Neutral colour palette
• External roller shutters
Specifications:
CT / 5528/699
Council / City of Campbelltown
Zoning / General Neighbourhood
Built / 1976
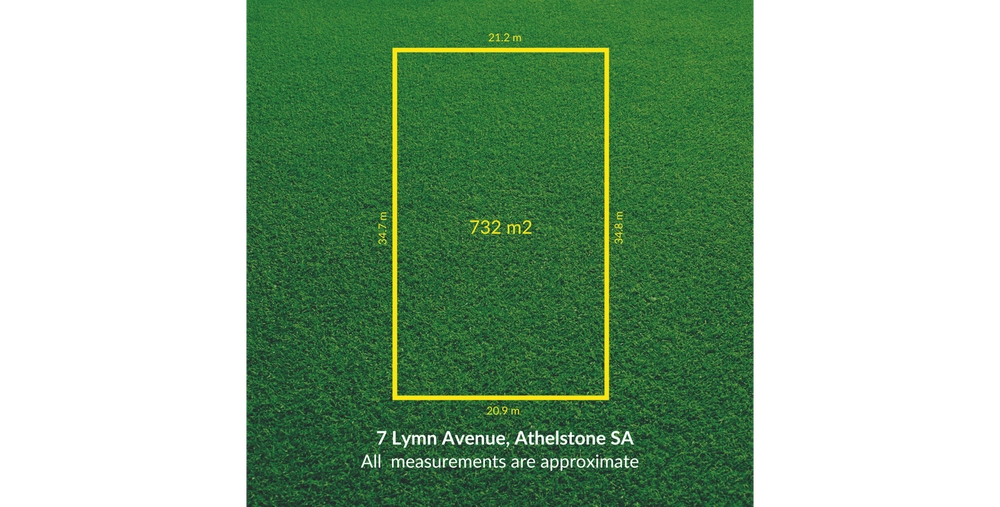
Land / 588m2
Frontage / 16.06m
Council Rates / $1,621.50pa
SA Water / $318.65pq
ES Levy / $481.89pa
Estimated rental assessment: $650 - $680 p/w (Written assessment can be provided upon request)
Nearby Schools / Thorndon Park P.S, Athelstone School, Paradise P.S, Charles Campbell College
Disclaimer: All information provided has been obtained from sources we believe to be accurate, however, we cannot guarantee the information is accurate and we accept no liability for any errors or omissions (including but not limited to a property's land size, floor plans and size, building age and condition). Interested parties should make their own enquiries and obtain their own legal and financial advice. Should this property be scheduled for auction, the Vendor's Statement may be inspected at any Harris Real Estate office for 3 consecutive business days immediately preceding the auction and at the auction for 30 minutes before it starts. RLA | 226409
Cashback estimates are indicative and subject to LendUs terms and conditions. Repayments are a guide only.
 4 bed
 1 bath
 3 car
You May Also Like
Similar homes near this one.