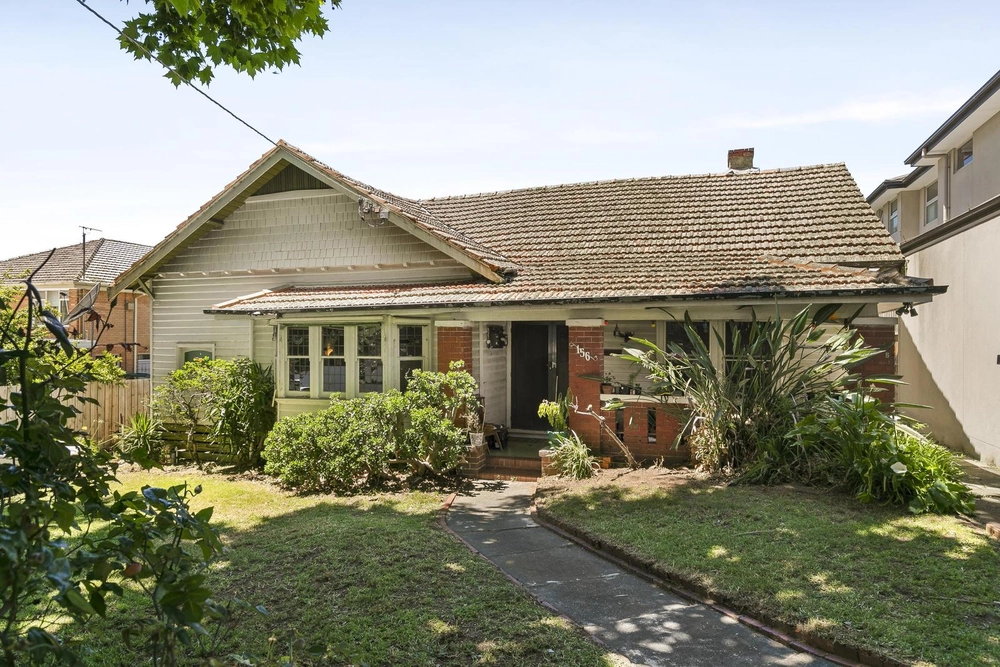
Standing proudly within a magnificent botanical setting, this captivating c1920s residence creates a warm and inviting environment bathed in natural light, boasting a highly sought north facing orientation and exceptional versatility over two storeys. Privately positioned behind landscaped hedges, this solid brick home is adorned with superbly maintained ornate period detail throughout, elevated by soaring ceilings and stylish updates, offering future scope to reconfigure, renovate or more with no heritage overlay (STCA). Zoned formal living and dining rooms enjoy original leadlight windows and in built seating, whilst a capacious open plan living and dining domain showcases cathedral style ceilings, wood burning fireplace and abundant northerly light, featuring an entertainers’ kitchen with a stone island bench, stainless steel appliances and ample storage. Expansive resort style living relishes sprawling garden surrounds, complete with a gas/solar heated swimming pool and in built barbeque. Elite accommodation for family and friends comprises six bedrooms, main on ground floor with built in robe, plus a home office featuring ensuite access to a stylish marble bathroom and third upstairs recreation room presenting endless layout potential. Includes R/C heating and cooling, laundry, split systems, under stair storage with wine rack, second bathroom upstairs, additional powder room, shed, secure garage with rear access via Bradford Avenue, plus carport and off street parking.
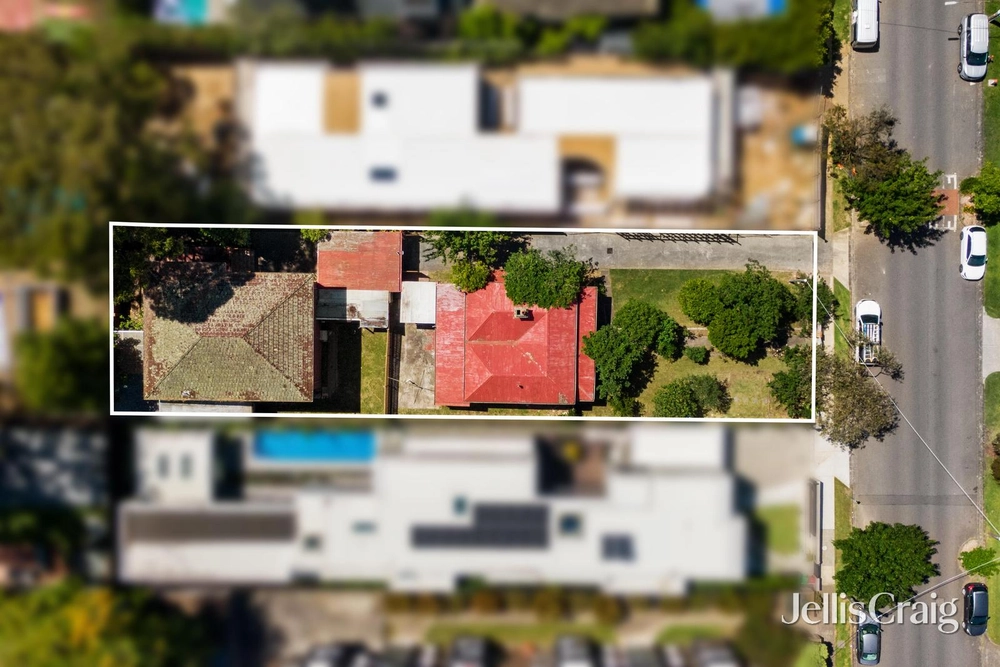
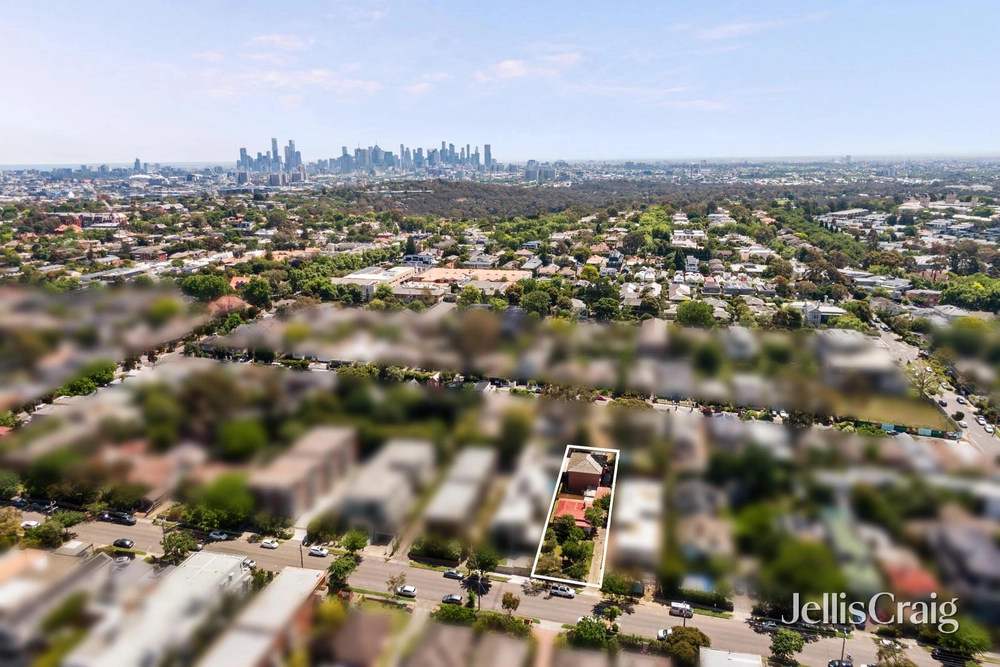
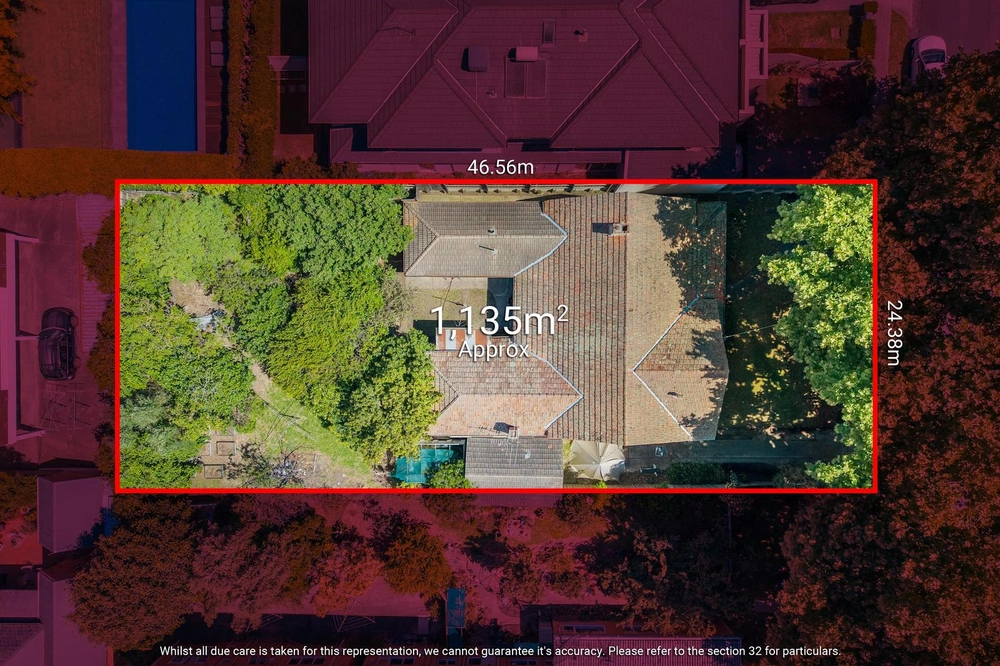
Superbly positioned on 942sqm approx. just a short stroll from Cotham Road trams, parks, Adeney Milk Bar & Cafe, moments from Kew and Camberwell Junction shopping and is within walking distance from esteemed schools such as Deepdene Primary School, Genazzano College, Preshil, Carey Baptist Grammar School, Ruyton Girls’ School, MLC, Xavier College and Trinity Grammar School.


 6 bed
 2 bath
 3 car